
10×10 Kitchen Remodel Cost Breakdown: What to Expect from Cabinets to Labor
What Does a 10×10 Kitchen Remodel Cost in 2026?
A 10×10 kitchen remodel typically costs $18,000 to $35,000 for a basic renovation or $35,000 to $70,000 for a mid-range project in 2026. A high-end remodel can exceed $70,000. These are national planning ranges; labor and permit costs can push an Orange County quote higher.
A 10×10 kitchen has 100 square feet of floor space, but size alone won’t set the price. Cabinets are often the largest expense, followed by labor, appliances, and finishes. Keep the existing layout if you can, and set aside 10% to 20% for surprises behind the walls.
I’m Mark Apicella, owner and president of Turn Key Remodel. In more than eight years leading remodels in Orange County, I’ve helped homeowners work through the choices that shape a 10×10 kitchen remodel cost. Here’s where that budget goes.
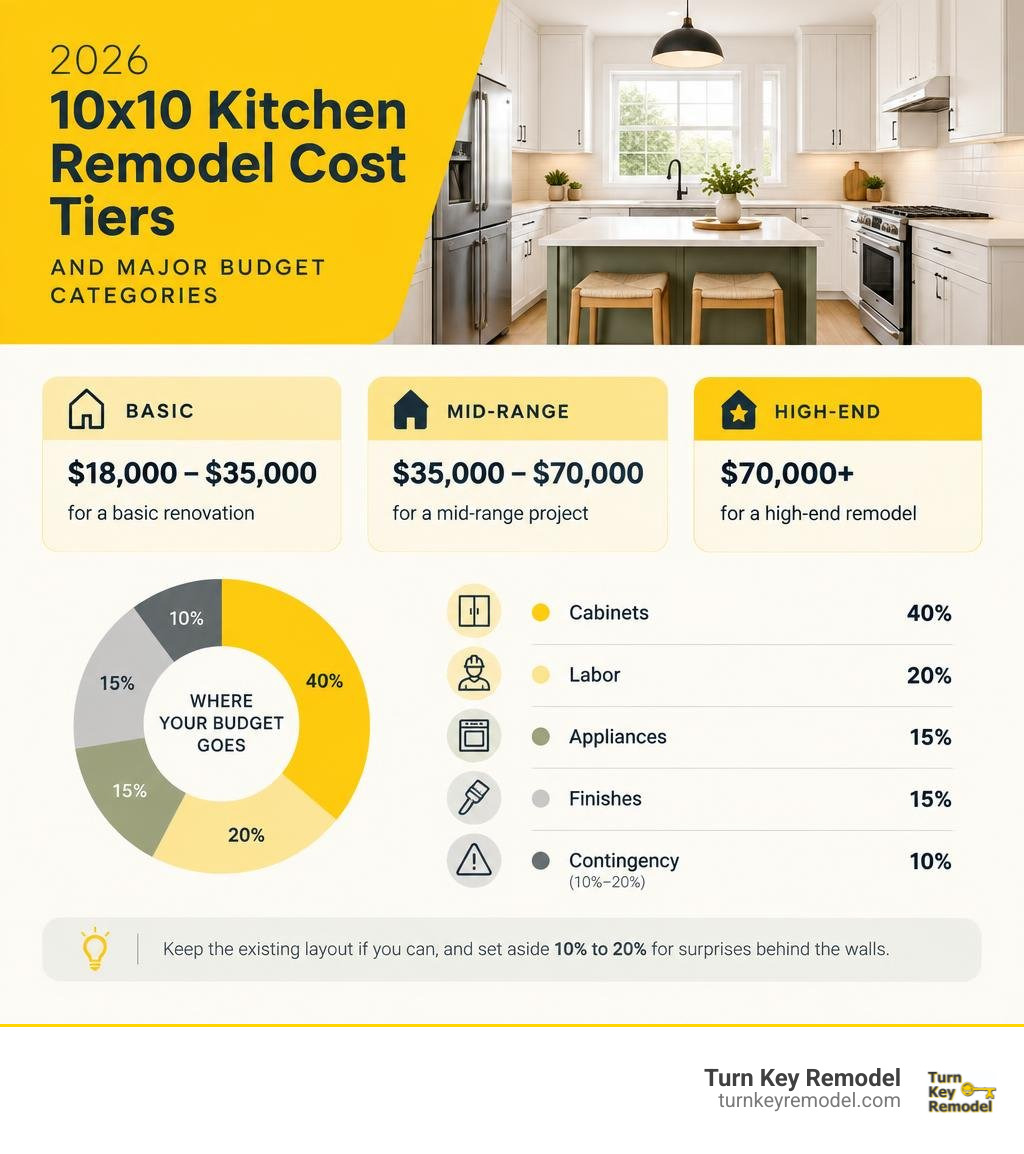
Basic 10×10 kitchen remodel cost terms:
Average 10×10 Kitchen Remodel Cost in 2026: Budget to Luxury Tiers
In the home renovation industry, a 10×10 kitchen serves as the standard baseline for quoting cabinetry and full-room overhauls. Representing roughly 100 square feet of floor area and approximately 20 to 25 linear feet of wall space, this footprint allows contractors to provide clear, apples-to-apples estimates. Across the country, a complete overhaul ranges from $110 to $320 per square foot, averaging around $240 per square foot for standard builds.
However, local construction dynamics directly influence these price bands. In Southern California communities such as Yorba Linda, Placentia, Anaheim Hills, Tustin, and Brea, baseline trades and specialized permitting requirements create higher overall labor thresholds. When analyzing your upcoming investment, reviewing local factors for regional renovation pricing ensures your preliminary expectations align with active trade labor and materials pricing.
| Remodel Tier | Average Cost Range | Primary Cabinetry Style | Countertop Materials | Appliance Package |
|---|---|---|---|---|
| Basic / Refresh | $18,000 – $35,000 | Stock / Refaced RTA | Laminate / Entry Quartz | Standard Stainless Steel |
| Mid-Range | $35,000 – $70,000 | Semi-Custom Wood Shaker | Engineered Quartz / Solid Granite | Energy Star / Induction Package |
| High-End / Luxury | $70,000 – $120,000+ | Custom Built Frameless | Exotic Quartzite / Marble Slabs | Integrated Smart Luxury Suites |
Realistic 10×10 Kitchen Remodel Cost by Scope
The total scope of work dictates where your project will land on the pricing scale. A surface-level cosmetic refresh—which includes painting or refacing existing cabinets, updating hardware, swapping laminate counters for entry-level quartz, and installing a new tile backsplash—keeps costs low because it leaves underlying utilities intact.
When you transition to a full gut renovation, the pricing spectrum shifts upward. Tearing down drywall to inspect studs, upgrading subfloors, updating ungrounded circuits, and installing new cabinetry from scratch requires licensed trades and building inspections. For homeowners evaluating practical limits on smaller footprints, reviewing budget planning for compact spaces provides clear boundaries for balancing material selections against structural ambitions.
The 2026 Cabinet and Material Tariff Impact
Global trade policies directly shape 2026 material supply chains. On October 14, 2025, a 25% tariff on imported wooden cabinetry took effect, with an additional increase to 50% scheduled for January 1, 2027. This federal import duty creates a defined stability window throughout 2026 for homeowners ordering cabinetry.
On an average 10×10 cabinet package, that 25% tariff adds approximately $750 to $1,500 to imported ready-to-assemble (RTA) lines. Consequently, domestically manufactured semi-custom cabinets have become exceptionally competitive in both cost and build quality. Furthermore, tariffs on imported raw steel and aluminum continue to add 5% to 10% surcharges onto specialty appliance packages, making early ordering essential for avoiding supply delays.
Itemized Budget Breakdown: Where Every Dollar Goes
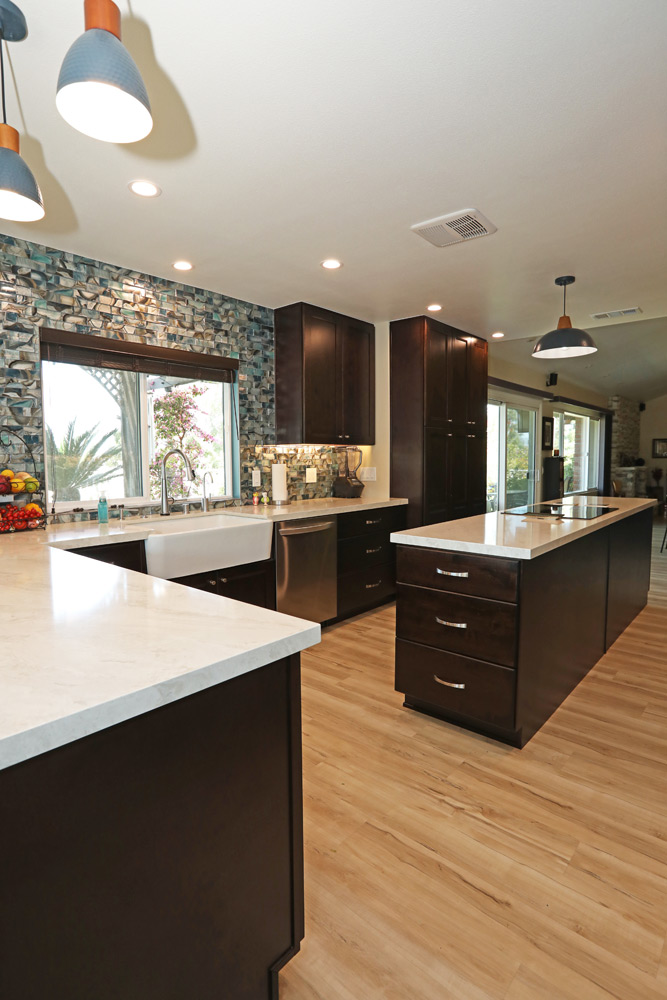
A balanced budget requires understanding how expenses distribute across labor, surfaces, mechanical trades, and fixtures. Rather than a single bulk expense, your invoice divides into distinct material lines and specialized artisan tasks.
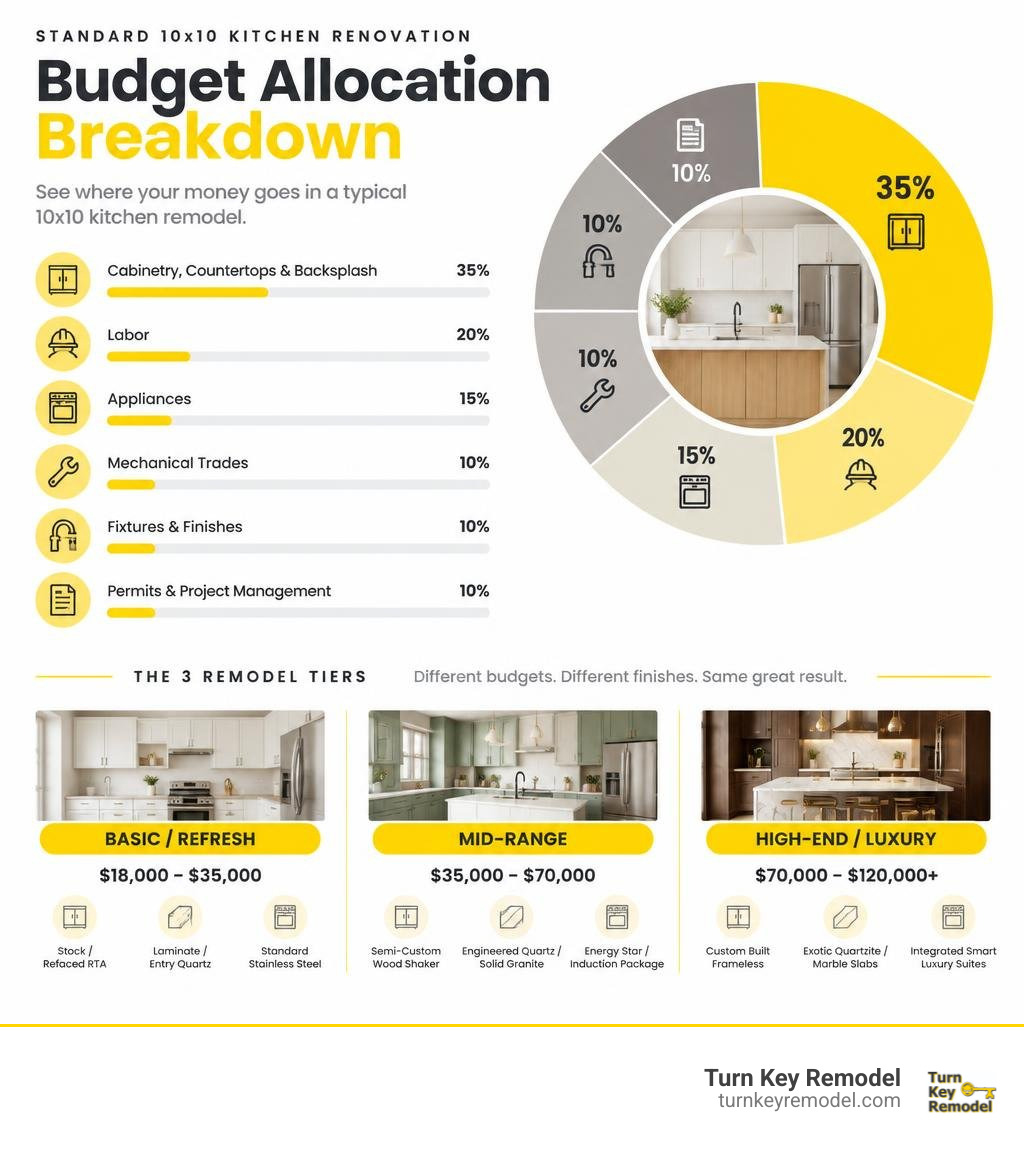
Before making purchases, consulting an essential kitchen renovation cost cheat sheet helps track individual line items against real-world estimates.
Cabinetry, Countertops, and Backsplashes
Cabinetry represents the single largest expenditure in any kitchen remodel, consuming 30% to 40% of the total budget. A standard 10×10 layout incorporates 8 to 12 base cabinets and 6 to 10 upper wall units, totaling approximately 20 to 25 linear feet. Stock units generally run $2,000 to $4,000, semi-custom wood boxes range from $5,000 to $10,000, and full custom cabinetry built to exact architectural dimensions spans $12,000 to $25,000+.
Countertops represent 10% to 15% of the total budget, requiring roughly 30 to 40 square feet of solid surface area. While laminate runs $20 to $40 per square foot installed, durable engineered quartz and natural granite average $60 to $130 per square foot. Adding a full-height tile backsplash completes the perimeter, with materials and specialized tile-setting labor running $1,200 to $3,500. Homeowners can implement clever budget design strategies that look luxurious by pairing timeless subway tiles with statement stone countertops.
Labor, Mechanicals, and Contractor Fees
Labor accounts for 35% to 50% of a comprehensive, permitted gut remodel. Licensed trades ensure the home meets municipal building codes:
- Carpenters and Installers: $45 to $90 per hour for framing, millwork, and cabinet setting.
- Electricians: $75 to $130 per hour for dedicated appliance circuits, GFCI outlet compliance, and lighting rough-ins.
- Plumbers: $85 to $150 per hour for sink lines, dishwasher hookups, and refrigerator water supply lines.
- Building Permits & Plan Checks: $800 to $2,500 depending on structural changes and city fee schedules.
Proper illumination transforms functionality, and following guidelines for a layered kitchen lighting design balances task, ambient, and accent lighting across the ceiling and under cabinets.
Appliances, Sinks, and Flooring
Appliances and primary plumbing fixtures typically claim 10% to 20% of your remodel funds. Standard four-piece stainless steel suites (refrigerator, range, microwave, and dishwasher) average $2,500 to $6,000, while premium commercial-grade suites easily climb above $12,000. Rapid-heating induction cooktops have become standard for modern renovations; however, upgrading from an older electric or gas hookup may require $1,000 to $2,500 for a dedicated 40-to-50-amp circuit.
Workstation sinks featuring integrated cutting boards, drying racks, and colanders maximize limited prep area within small kitchens, running $400 to $1,200. For flooring, luxury vinyl plank (LVP) provides waterproof resilience at $5 to $10 per square foot installed, whereas high-end porcelain tile or engineered hardwood runs $12 to $22 per square foot.
Layout Planning, Design Trends, and Space Optimization
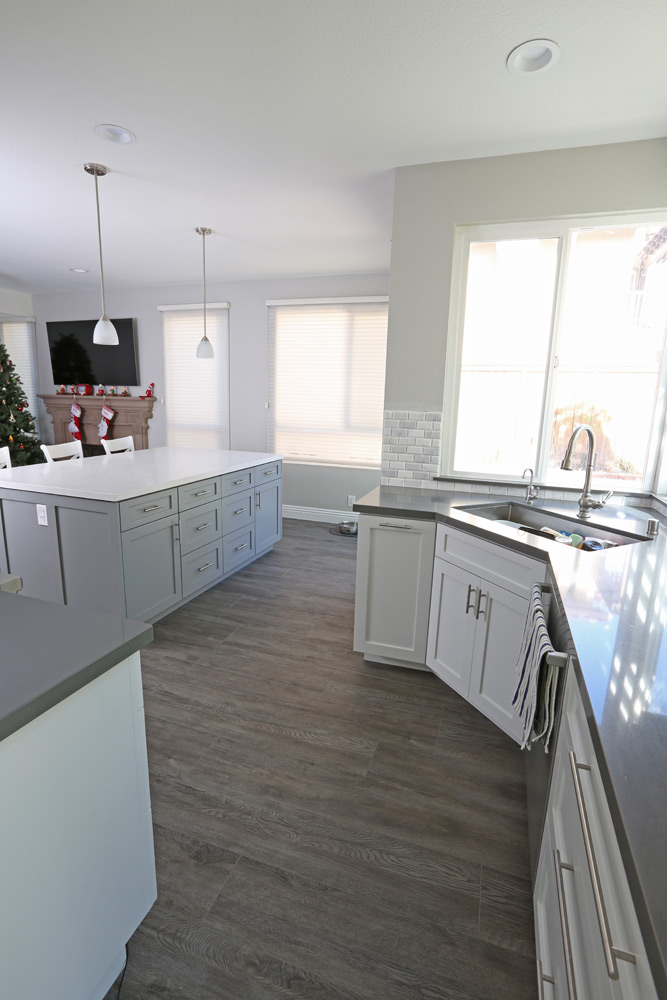
A functional 100-square-foot kitchen relies on intelligent spatial planning. The traditional “kitchen work triangle”—the path connecting the refrigerator, sink, and cooking zone—must remain unobstructed. For creative aesthetic concepts and material palettes, exploring kitchen design ideas and inspiration helps refine your vision before construction begins.
Space-Saving Layouts and Island Feasibility
The most common layouts for a 10×10 footprint are:
- L-Shaped: Cabinets run along two adjacent walls, maximizing open floor space and easily accommodating an eat-in dining area or mobile prep station.
- U-Shaped: Cabinets surround three walls, maximizing storage and countertop continuous surface, though corner access requires lazy Susans or pull-out blind-corner hardware.
- Galley (Parallel Walls): Highly efficient for serious home chefs, creating two opposing work zones.
Homeowners frequently ask if a permanent island fits into a 10×10 kitchen. National Kitchen and Bath Association (NKBA) guidelines require a minimum 36-inch clearance (ideally 42 inches) around all perimeter counters. Because a 10×10 room is 120 inches wide, standard 24-inch perimeter base cabinets on both sides leave only 72 inches of open center space. Subtracting two 36-inch walkways leaves 0 inches for a fixed island.
Instead, a continuous perimeter run with a peninsula provides counter seating without bottlenecking foot traffic. To explore functional configurations, review kitchen island storage and seating solutions or discover space-maximizing dining seating options for compact rooms.
Electrical, Outlets, and Layered Lighting Plans
Modern kitchens require dedicated power for high-draw appliances and code-compliant countertop receptacles. Building codes mandate GFCI-protected circuits spaced no more than 48 inches apart along countertops so that no appliance is further than 24 inches from an outlet.
When incorporating peninsulas, ensure compliance with updated kitchen island outlet code rules regarding flush-mounted, pop-up, or side-cabinet installations. Finish the ceiling plan by checking proper pendant lighting placement to ensure fixture heights don’t impede sightlines across counter seating areas.
Project Execution: Timelines, Management, and ROI
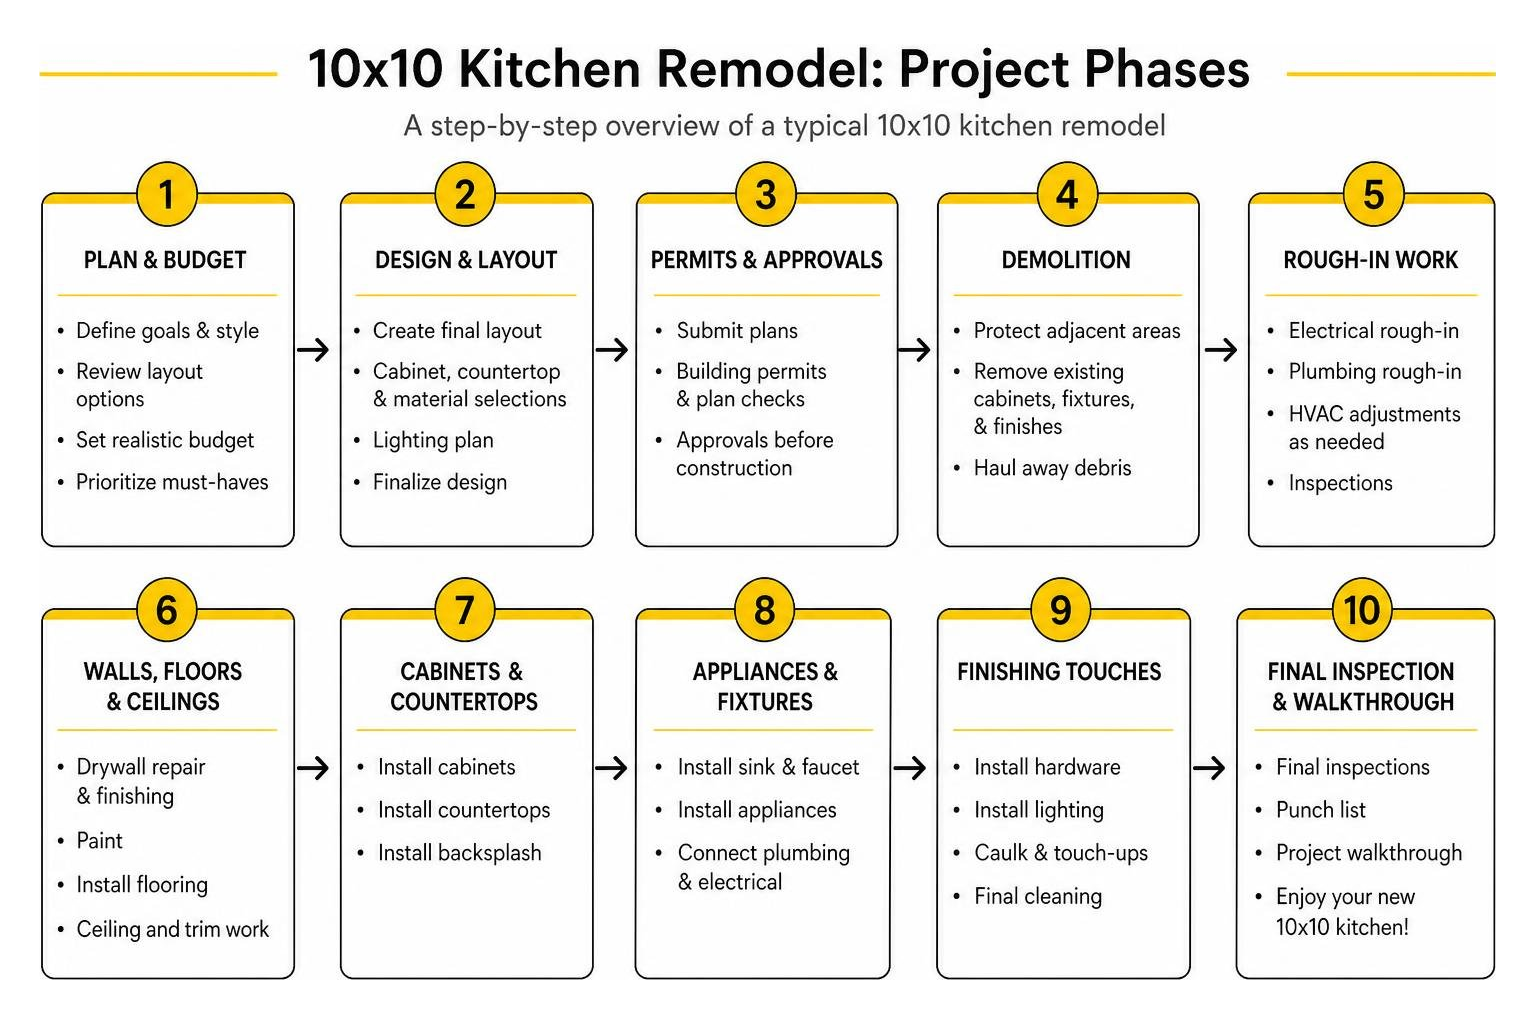
Executing a kitchen overhaul requires balancing design choices, procurement schedules, and on-site trade sequencing. For a step-by-step organizational roadmap, using a complete kitchen remodel playbook keeps your renovation structured from initial sketches through punch-list completion.
Factors Driving Your 10×10 Kitchen Remodel Cost Up or Down
Key project decisions influence where your bottom line lands:
- Keeping the Existing Footprint: Moving plumbing supply stacks, drain lines, or gas mains can add $2,500 to $6,000 in trade labor. Keeping sink and range positions intact protects your budget.
- Cabinet Refacing vs. Replacement: If your existing cabinet boxes are structurally sound, replacing only the doors, drawer fronts, and hardware saves 30% to 50% compared to new custom cabinetry.
- Removing Load-Bearing Walls: Opening a 10×10 kitchen to adjacent living spaces requires structural engineering, LVL header beams, and specialized permits, adding $4,000 to $12,000+.
- Pre-Planning Finishes: Late change orders while trades are actively working increase labor costs and cause timeline delays. Following proven strategies for stress-free kitchen design planning keeps decisions organized early.
Construction Timelines and Resale Value ROI
A typical 10×10 kitchen remodel takes 6 to 10 weeks of active, on-site construction once demolition starts. Factoring in architectural design, material selection, permitting reviews, and custom cabinet manufacturing lead times (which take 4 to 8 weeks), the complete process usually spans 3 to 4 months.
In terms of real estate value, minor to mid-range kitchen remodels deliver strong financial returns. Industry studies show minor kitchen renovations recoup between 80% and 100%+ of their costs at resale by updating dated visuals without over-improving beyond local neighborhood property comps.
Frequently Asked Questions About 10×10 Kitchen Remodels
How long does a standard 10×10 kitchen renovation take?
An on-site remodel generally requires 6 to 10 weeks of active construction for a mid-range scope. The process involves demolition (days 1–3), mechanical rough-ins and city inspections (weeks 2–3), drywall, paint, and flooring (weeks 4–5), cabinet setting and countertop templating (weeks 6–7), followed by countertop installation, tile backsplash, appliance trim, and final inspections (weeks 8–10).
Can you fit a functional island in a 10×10 kitchen?
A permanent, fixed center island cannot fit comfortably into an enclosed 10×10 kitchen while maintaining the required 36-to-42-inch walkway clearance on all sides. Instead, the most functional alternatives are an L-shaped peninsula with counter seating, a shallow 18-inch rolling prep cart on lockable casters, or a bistro table configuration.
What is the most expensive part of a 10×10 kitchen remodel?
Cabinetry is consistently the largest single expense, accounting for 30% to 40% of the entire project budget. Labor and mechanical installation by licensed trades represent the second-largest portion at 35% to 50% on full gut projects, followed by appliances and countertop stone surfaces.
Conclusion
Planning a 10×10 kitchen renovation requires a clear balance of functional layout design, realistic material sourcing, and honest budget allocations. By keeping your primary utility layout stable, choosing durable mid-range surfaces like engineered quartz, selecting US-manufactured semi-custom cabinetry to bypass international tariffs, and maintaining a 10% to 20% contingency reserve for hidden mechanical repairs, you can build a stunning, highly efficient kitchen that elevates your daily life and boosts home equity.
At Turn Key Remodel, our design-build team provides complete project management, 24/7 client communication, and in-house interior design to ensure every detail of your kitchen is executed smoothly, on schedule, and on budget. Explore our professional kitchen remodeling services today to schedule your design consultation and bring your kitchen renovation to life.