
Kitchen Island Electrical Outlet Rules and Smart Placement Tips
Kitchen Island Electrical Outlet Rules at a Glance
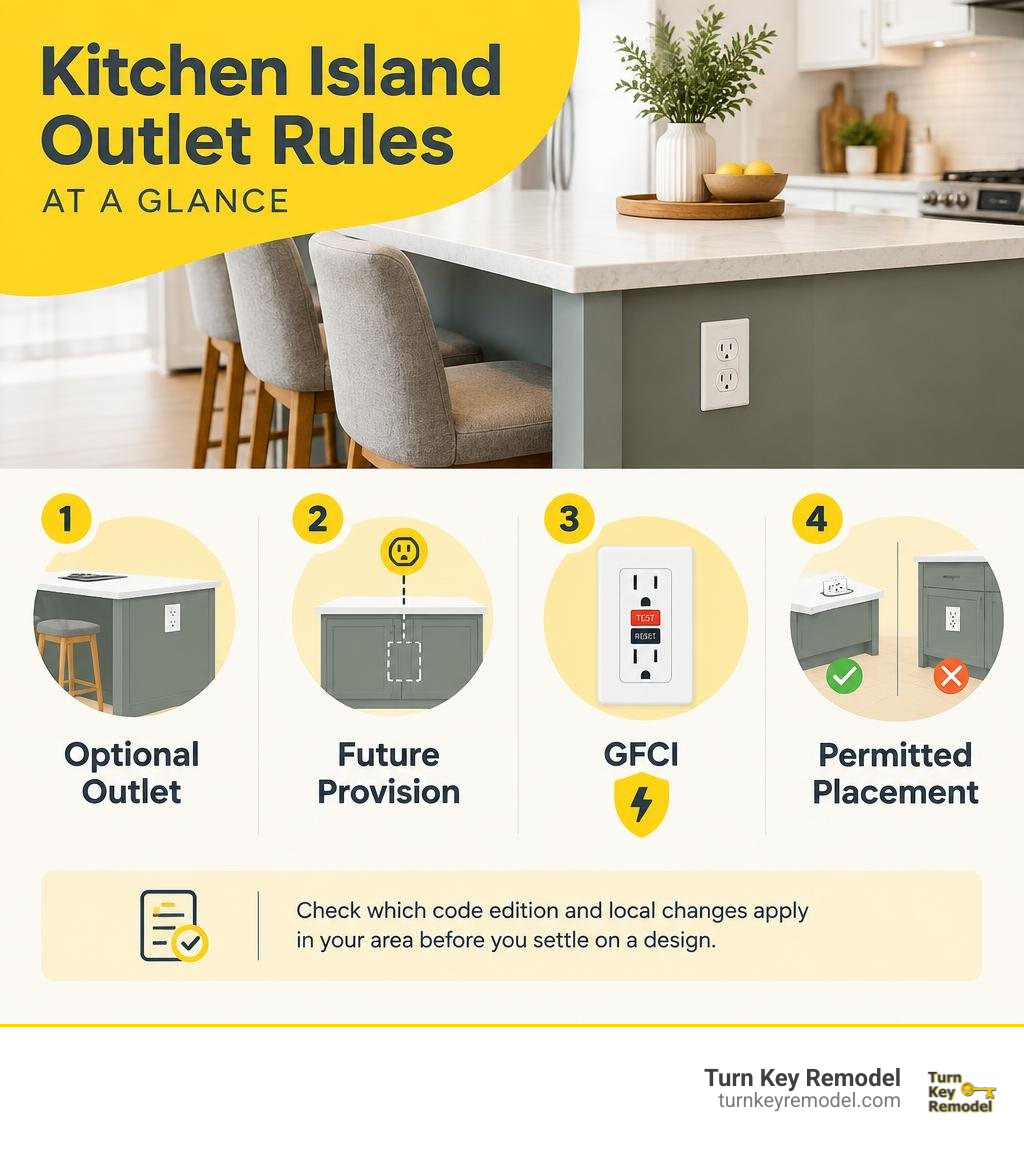
Under the 2023 NEC, a kitchen island outlet is optional, but a new island without one needs a provision for adding one later. If you install an outlet, it needs GFCI protection. A listed countertop outlet or an outlet no more than 20 inches above the work surface may work; a standard receptacle on the cabinet side may not. Check which code edition and local changes apply in your area before you settle on a design.
I’m Mark Apicella, owner of Turn Key Remodel. My work managing kitchen remodels in Orange County has taught me to plan each kitchen island electrical outlet with the cabinets and countertop, not after they are built.
Discover more about kitchen island electrical outlet:
NEC Code Evolution for the Kitchen Island Electrical Outlet (2020 to 2026)
Understanding how the National Electrical Code (NEC) governs island power can feel like aiming at a moving target. The standards set in NEC Section 210.52(C) underwent massive shifts across recent editions. Electricians and general contractors frequently get tripped up because long-standing habits on job sites have collided with swift revisions. As detailed in the Kitchen Island Outlet Code (2026 NEC): GFCI & Placement Rules, the changes focus on eliminating hazards created by dangling appliance cords.
Historically, standard duplex receptacles were routinely mounted on the side panel of an island cabinet beneath an overhang. While practical for running a hand mixer, this placement created a significant danger: small children could easily pull on hanging power cords, dragging heavy crockpots or kettles of boiling water off the counter edge. To address this risk, code panels revised the regulations.
| NEC Edition | Outlet Requirement | Calculation Method | Placement Restrictions | Future Provision Path |
|---|---|---|---|---|
| 2020 NEC | Mandatory | 1 receptacle for first 9 sq. ft., plus 1 for each additional 18 sq. ft. | Allowed below countertop up to 12 in. deep under overhangs up to 6 in. | Not applicable (outlets were mandatory) |
| 2023 NEC | Optional | Receptacle quantity left to homeowner discretion | Prohibits receptacles below the countertop work surface | Mandatory rough-in path to junction box if omitted |
| 2026 NEC | Optional | Homeowner discretion; must follow strict placement if installed | Prohibits side mounts within 24 in. horizontally & downward; 20 in. max height above counter | Mandatory rough-in path to junction box if omitted |
Mandatory Future-Provision Rough-In Requirements
Under both the 2023 and 2026 NEC revisions, you are not strictly required to place an active plug on your island. However, you cannot simply bury your head in the sand and skip electrical planning entirely. If you choose not to install a finished receptacle, the code mandates a future-provision wiring method.
This requires running conduit, a raceway, or a dedicated cable line from the main service panel directly into the island cabinet casework. The wire must terminate inside an accessible, securely mounted junction box fitted with a blank cover. This ensures that any future homeowner can add a receptacle without demolishing finished flooring, opening subfloors, or drilling into custom cabinetry. Coordinating this rough-in early during the planning phase is a crucial step covered in the ultimate kitchen remodel playbook.
GFCI Protection and Voltage Standards Under NEC 210.8(A)(6)
Ground-Fault Circuit-Interrupter (GFCI) protection is non-negotiable in kitchen environments. NEC 210.8(A)(6) mandates GFCI protection for all 125-volt through 250-volt receptacles in dwelling-unit kitchens. While previous code cycles primarily targeted plugs serving countertop surfaces, modern standards require comprehensive protection across the entire space.
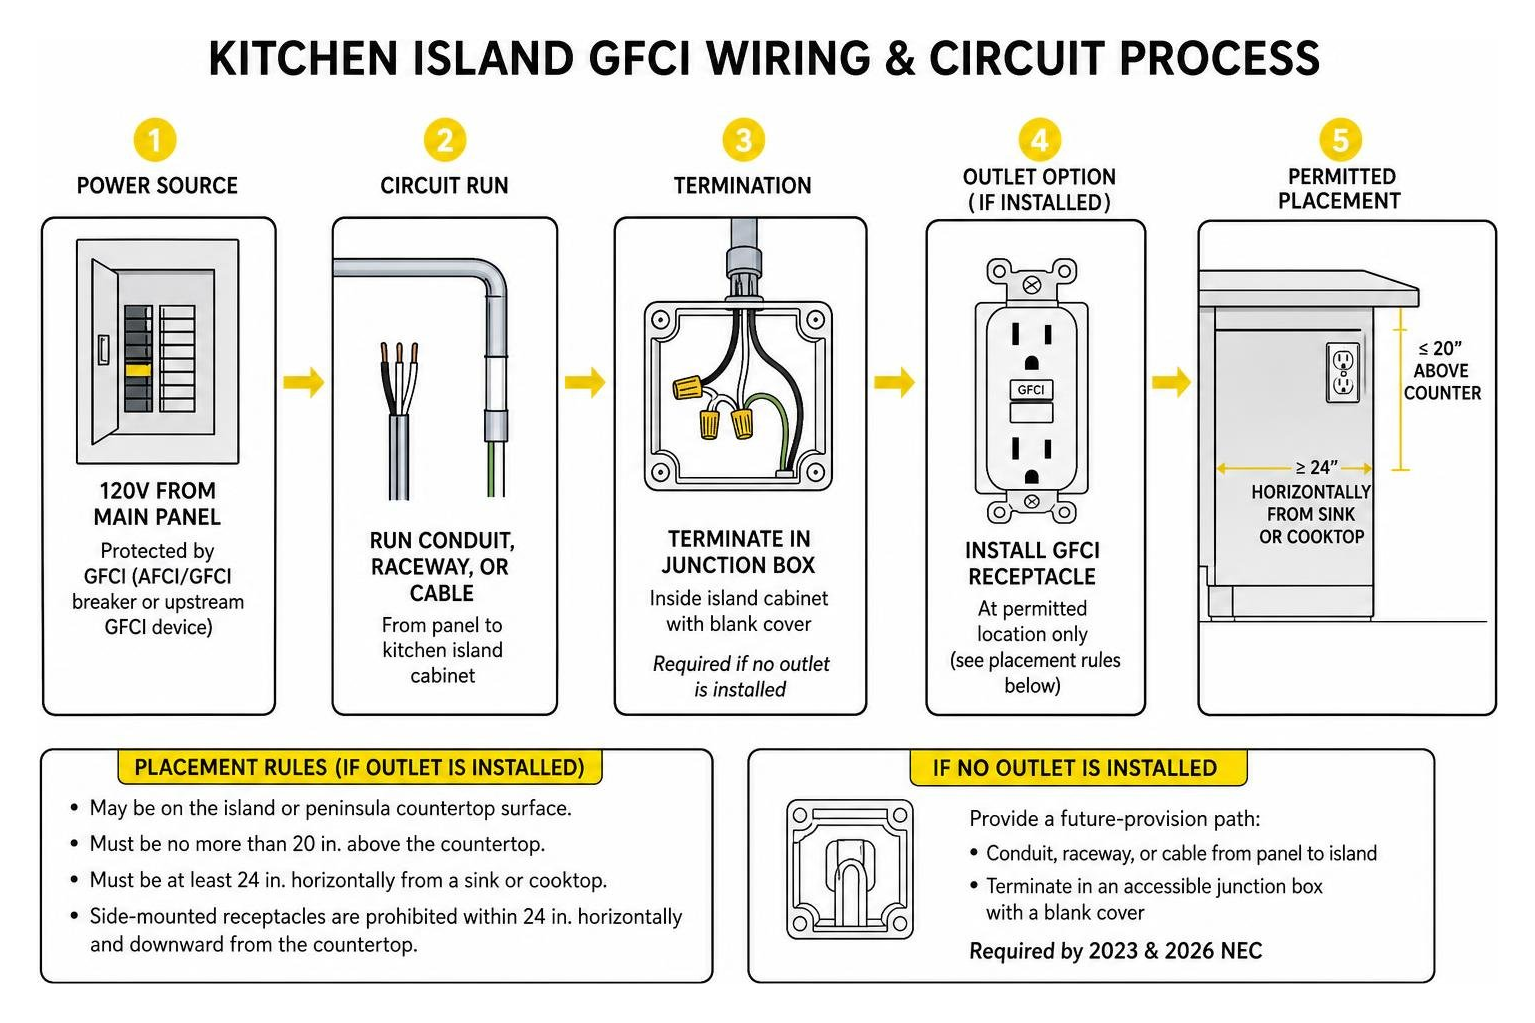
Whether you install an in-counter pop-up tower or run power to a specialty appliance cabinet, protection can be established via a dedicated dual-function AFCI/GFCI circuit breaker at the main distribution panel or through a listed upstream GFCI device. This prevents shock hazards in high-traffic food prep zones, which is especially important when combining power with prep sinks and seating in open-concept spaces like those featured in our kitchen island design ideas.
Placement Rules: Permitted Locations vs Prohibited Zones
When configuring your island layout, identifying where power can legally sit is just as critical as choosing the right fixtures. As outlined in the technical guide Island and Peninsula Countertop Outlets Depend on the Work Surface Layout, placement dictates whether an installation passes inspection or requires expensive rework.
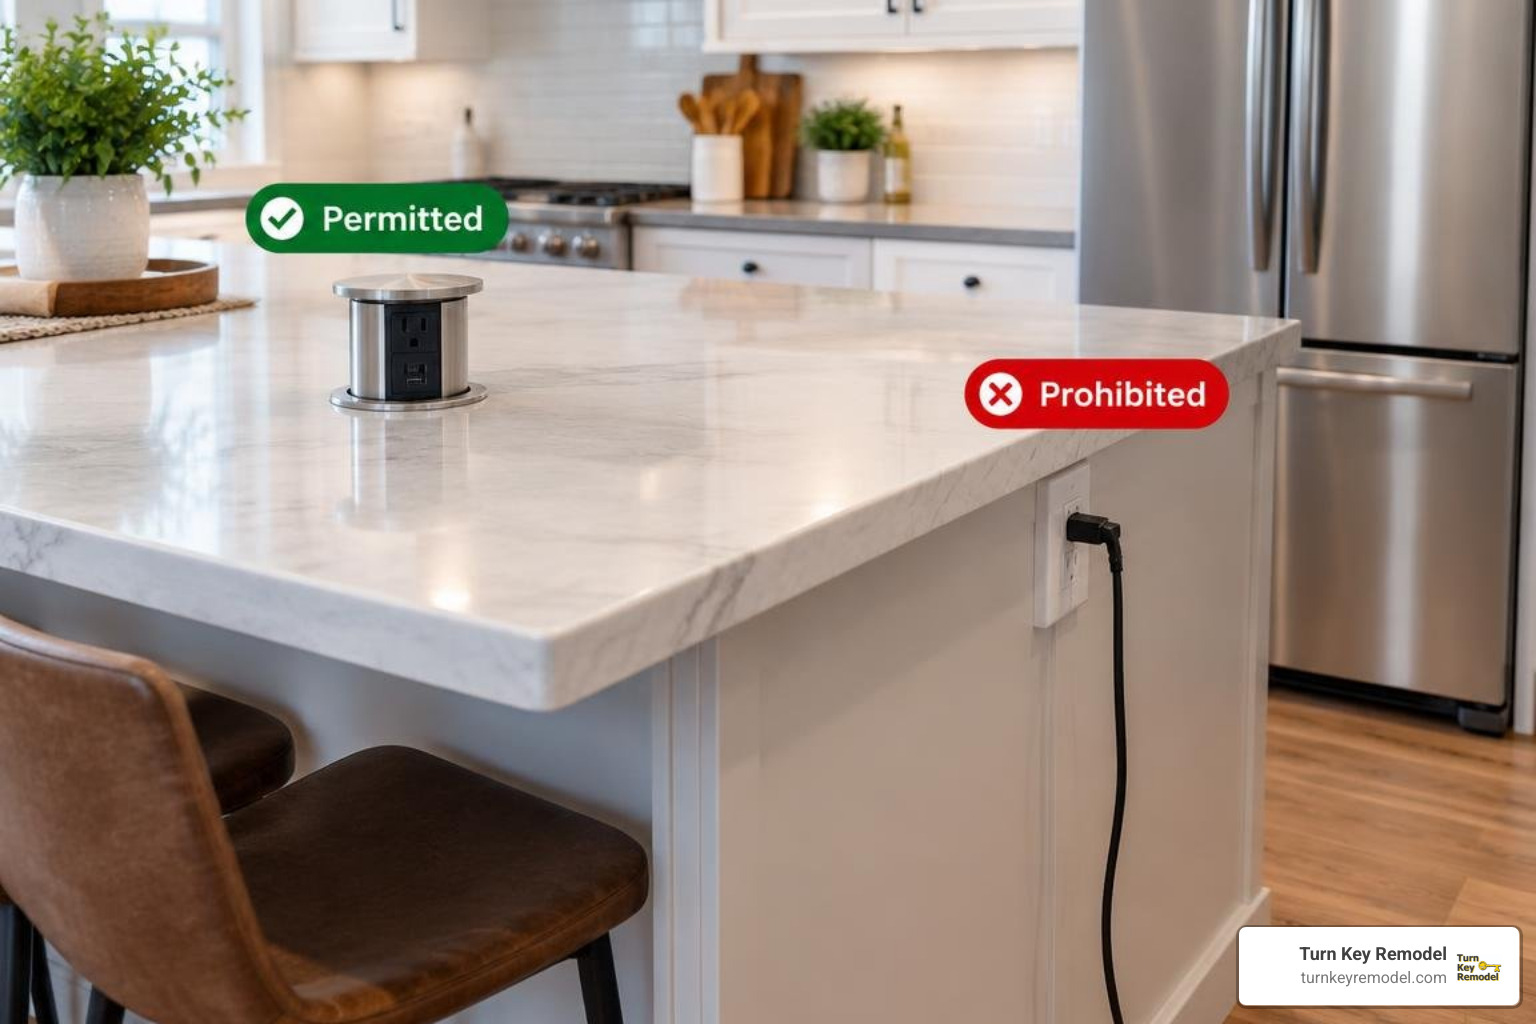
The permitted zones include:
- On or above the work surface: Outlets mounted on raised backsplashes, appliance columns, or architectural power posts, provided they do not exceed 20 inches (500 mm) above the countertop surface.
- Directly inside the countertop: Listed receptacle assemblies (such as pop-up towers) tested and rated for direct work-surface integration.
Prohibited zones under modern codes include:
- Under-counter drops: Installing standard faceplates on the cabinet vertical face within the 24-inch (610 mm) zone measured downward and horizontally from the countertop perimeter.
- Deep overhang pockets: Receptacles installed underneath countertop overhangs extending greater than 6 inches, where cords would drape into walking paths.
Kitchen Island vs Peninsula Code Differences
While islands and peninsulas share core safety requirements, work surface boundaries differ. A kitchen island is a freestanding workstation entirely surrounded by walkways, meaning its perimeter is calculated strictly by the outer edge of its slab.
A peninsula connects to an adjacent wall or continuous cabinet run. The measurement for a peninsula starts from the point of connection to the perpendicular counter run. While peninsulas often have access to an adjacent wall box within standard reach, freestanding islands require self-contained conduits routed through the subfloor.
In-Drawer and Enclosed Cabinet Exceptions
Homeowners often ask if outlets can be tucked away inside drawers or base cabinets to power blenders, charging docks, or stand mixers. This is permissible only when using listed assemblies engineered specifically for cabinetry, such as those meeting UL 962A standards.
These systems incorporate mechanical cable-management arms that keep power cords from pinching or wearing down as drawers open and close. Furthermore, they feature internal de-energizing safety switches (thermostats or mechanical limit switches) that immediately cut power to the receptacle if the drawer or cabinet door is closed with an appliance still plugged in. Integrating these specialized systems requires close collaboration with your cabinet builder during custom cabinetry planning.
Best Styles for Countertop and Cabinet Power
Modern power solutions blend seamlessly into stone counters, eliminating visual clutter without sacrificing functionality. Modern units engineered for horizontal work surfaces must pass rigorous testing benchmarks, including the UL 498 half-gallon liquid spill test. Brands like Lew Electric, Hubbell, Legrand, and the innovative solutions from Countertop Outlets for Kitchen Islands provide reliable, code-compliant options that protect internal electrical components against liquid spills.
Pop-Up vs Flush-Mount Kitchen Island Electrical Outlet Assemblies
Choosing between pop-up towers, flush-mount units, and cabinet-integrated power comes down to your countertop material, aesthetic preferences, and budget:
| Receptacle Style | Mounting Location | Spill-Proof Rating | Typical Price Range | Best Application |
|---|---|---|---|---|
| Pop-Up Power Tower | Surface-mounted onto stone cutout | UL 498 Half-Gallon Splash Rated (Gasketed) | $180 – $350 | Multi-outlet needs (AC plugs + USB-A/C ports) |
| Flush-Mount Recessed | Routed flush into countertop surface | UL 498 Spill Rated with integrated drain/seal | $250 – $480 | Ultra-minimalist luxury stone countertops |
| Surface-Mount Disc | Countertop surface with beveled rim | Water-resistant seal; gasketed cover | $150 – $280 | Butcher block or solid-surface work stations |
| In-Drawer Power Box | Inside pull-out drawer assembly | UL 962A Listed with auto-shutoff switch | $200 – $400 | Concealed charging stations for tech & appliances |
Side Panel and Sub-Countertop Surface Mounts
If your island layout includes specialized architectural features—such as extended structural columns, solid end gables, or raised split-level snack bars—side-mounted boxes can be utilized if they meet local code exceptions.

When integrating outlets into cabinet end panels outside prohibited zones, our design team uses matching custom filler strips, painted decorative trim plates, or recessed stone-matched faceplates. This keeps the electrical installation visually subtle while maintaining full accessibility for countertop food preparation.
Technical Rough-In: Wiring Methods and Electrical Specs
Bringing high-voltage power to an isolated center island demands precise rough-in work before floors or cabinets are installed. Detailed guides like Kitchen Island Wiring: Receptacles & Circuits outline the structural requirements for feeding power from below:
- Concrete Slab Foundations: Requires saw-cutting a trench into the slab, laying rigid PVC or EMT conduit, and stubbing up within the dedicated 3-inch plumbing and electrical chase inside the island base.
- Crawlspace and Basement Routing: Non-metallic sheathed cable (NM-B / Romex) or armored cable (MC) is pulled beneath the subfloor joists and brought up through bored holes directly into the island base cabinetry.
Sizing Circuits and Wire Gauges for a Kitchen Island Electrical Outlet
Kitchen island receptacles must be served by at least one of the home’s mandatory 20-amp small-appliance branch circuits (SABC), which operate at 120 volts.
- Wire Specification: Always use 12 AWG copper conductors (or 10 AWG aluminum) paired with a 20-amp overcurrent protection device (circuit breaker).
- Voltage Drop Management: In larger homes across Yorba Linda, Anaheim Hills, or Tustin, long circuit runs from the main service panel to an island can cause voltage drops. Maintaining a drop below the standard 3% threshold may require stepping up to 10 AWG copper on runs exceeding 60 to 75 feet.
Avoiding Common Inspection Failures
During building inspections across Orange County, electrical inspectors strictly evaluate island rough-ins and trim finishes. Common missteps that trigger failed inspections include:
- Installing standard residential plastic or metal wall boxes face-up in a countertop (a severe fire and shock violation under NEC 406.5(E)).
- Forgetting to verify UL 498 water-spill compliance on imported or uncertified pop-up outlet hardware.
- Mounting receptacles upside-down under cabinet overhangs deeper than 6 inches.
- Omitting the mandatory future-provision junction box when leaving an island surface unpowered.
- Failing to seal the countertop cutout with the manufacturer’s silicone gasket, leaving sub-cabinet wiring exposed to countertop liquid spills.
- Forgetting to account for rough-in adjustments when calculating final trades pricing in your cheat sheet to kitchen renovation costs.
Frequently Asked Questions About Kitchen Island Outlets
Are kitchen island outlets mandatory under the current NEC?
No. Under the current NEC framework, installing an active receptacle outlet on a kitchen island is optional. However, if you choose not to install an outlet, you are legally required to rough in an accessible wiring path (conduit or cable) terminated in a junction box inside the island cabinet to facilitate future installation.
How many outlets are required on a kitchen island?
If you follow older code versions (like the 2020 NEC), at least one outlet is required for the first 9 square feet of island surface, plus an additional outlet for every 18 square feet (or fraction thereof) beyond that. Under the 2023 and 2026 revisions, the total count is left to homeowner preference, provided any installed units comply with placement and listing rules.
Can an outlet be installed on the underside of an island overhang?
Generally, no. Modern electrical codes prohibit mounting receptacles below countertops within a 24-inch zone extending horizontally and downward from the edge. Under older code exceptions, an outlet could only be placed under an overhang if the overhang extended 6 inches or less from the cabinet support base.
Conclusion
Designing a practical, code-compliant kitchen island requires balancing safety mandates with seamless interior design. Whether you opt for a flush-mounted pop-up power station, an in-drawer charging system, or a neatly capped future-provision junction box, coordinating your electrical work early prevents costly retrofits during fabrication.
At Turn Key Remodel, our design-build team handles everything from initial architectural layout to precision trade rough-ins. Serving homeowners in Yorba Linda, Placentia, Anaheim Hills, Tustin, Brea, and across Orange County, our team provides 24/7 communication, dedicated project management, and high-quality craftsmanship to ensure your project passes inspection effortlessly.
Planning a renovation? Explore our professional kitchen remodeling services to build the kitchen of your dreams safely and beautifully.