Cheat Sheet to Kitchen Renovation Costs and Process
Start Your Kitchen Renovation With a Clear Plan
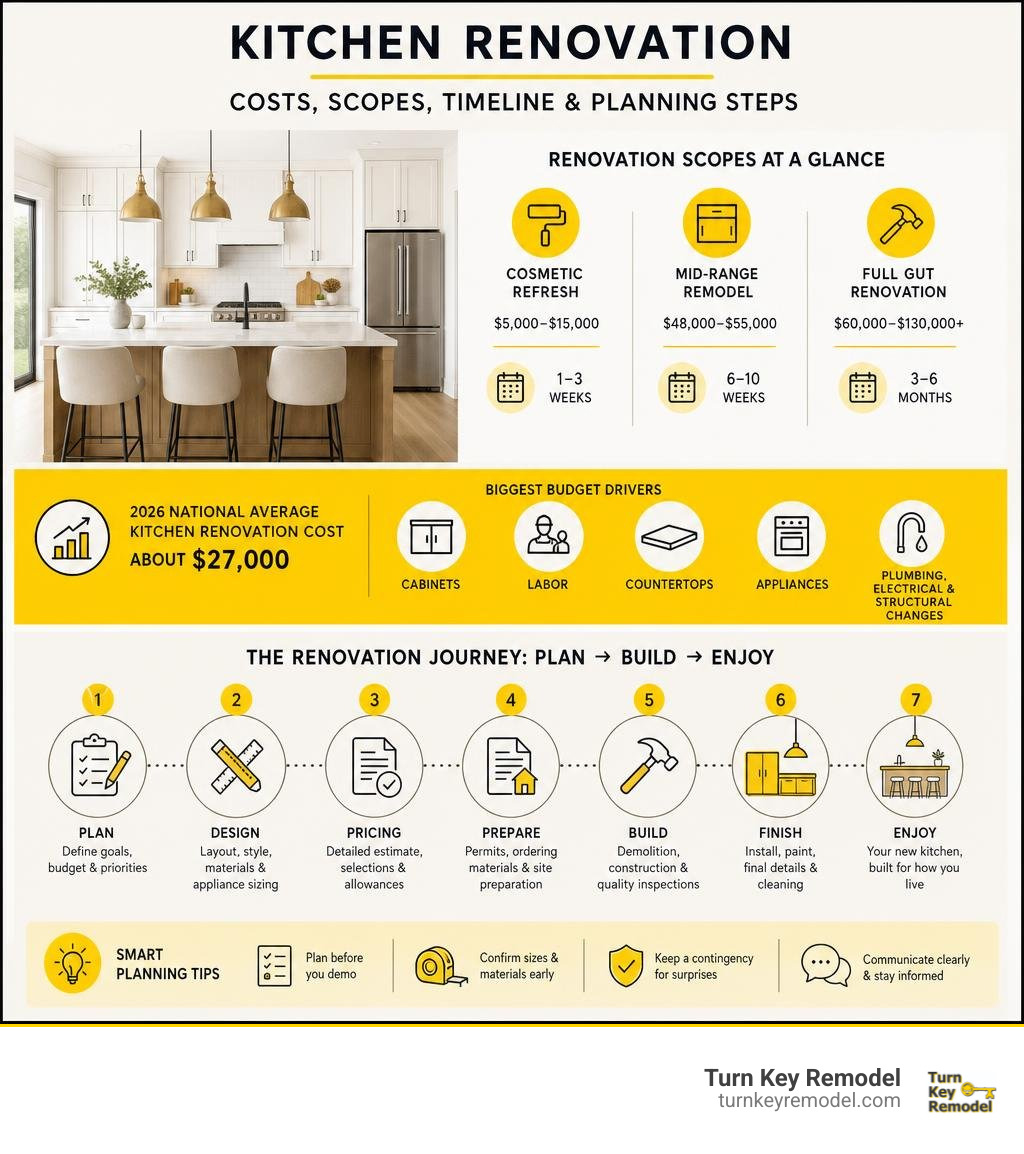
A kitchen renovation can be a simple visual update or a complete rebuild, and the right choice depends on your layout, home condition, goals, and budget. In 2026, national project costs average about $27,000, but a cosmetic refresh may cost $5,000 to $15,000 while a full gut renovation with layout changes can reach $60,000 to $130,000 or more.
Here is the quick version:
| Kitchen renovation scope | Typical 2026 cost | Typical active construction time |
|---|---|---|
| Cosmetic refresh | $5,000-$15,000 | 1-3 weeks |
| Mid-range remodel | About $48,000-$55,000 | 6-10 weeks |
| Full gut renovation | $60,000-$130,000+ | 3-6 months |
The biggest budget drivers are usually cabinets, labor, countertops, appliances, and any plumbing, electrical, or structural changes. For Orange County homes, local labor rates, permit needs, and older-home surprises behind walls can move the final number well above a national estimate.
A good renovation begins before demolition. It needs a practical layout, materials that fit your daily life, confirmed appliance sizes, clear allowances, and a contingency fund for issues such as aging wiring, water damage, or outdated plumbing.
I am Mark Apicella, Owner and President of Turn Key Remodel, and I have spent more than eight years guiding homeowners through full-service kitchen renovation projects with design support, hands-on project management, and clear communication. This cheat sheet will help you understand the costs, decisions, and process before work begins.
Breaking Down Kitchen Renovation Scopes, Budgets, and Itemized Costs
Understanding where your money goes is the first step in taking control of your kitchen renovation. Too often, homeowners start shopping for luxury tile or high-end appliances before knowing how much of their budget needs to be reserved for custom cabinet joinery or trade labor.
When we evaluate a home in Yorba Linda or Anaheim Hills, we look at both the broad national averages and local construction dynamics. Across the country in 2026, national benchmark numbers place the average kitchen project around $27,000. However, most comprehensive projects land in the median mid-range zone of $48,000 to $55,000. Depending on whether you are simply updating surfaces or knocking down structural walls, your investment will shift dramatically across three main scope levels.
Understanding Kitchen Renovation Scopes and Timelines
To set realistic expectations, we break every project down into three primary categories based on scope, duration, and investment:
- Cosmetic Refresh ($5,000 – $15,000): This scope keeps your existing floor plan and cabinet frames completely untouched. Work centers on painting existing cabinets, installing new decorative hardware, swapping out old laminate counters for entry-level quartz, putting in a tile backsplash, and updating light fixtures. Active construction usually takes 1 to 3 weeks.
- Mid-Range Remodel ($48,000 – $55,000 median): A mid-range project replaces outdated components with higher-performing, durable materials while keeping the structural footprint largely intact. It includes brand-new semi-custom cabinetry, engineered quartz or granite countertops, modern energy-efficient appliances, updated flooring, and minor plumbing/electrical relocations. Construction typically spans 6 to 10 weeks.
- Full Gut Renovation ($60,000 – $130,000+): This scope strips the room down to the wall studs. It involves reconfiguring the layout, taking out load-bearing walls for open-concept living, upgrading electrical panels to meet current building codes, and installing custom cabinetry and luxury countertops. According to recent industry reporting in this 2026 Kitchen Remodel Breakdown, major structural overhauls routinely require 3 to 6 months of combined design, permitting, and construction.
Line-Item Budget Allocations for a 2026 Remodel
Where does every dollar actually go during a remodel? Whether you are using our complete Kitchen Remodeling Services or doing preliminary planning, budgeting requires line-item transparency.
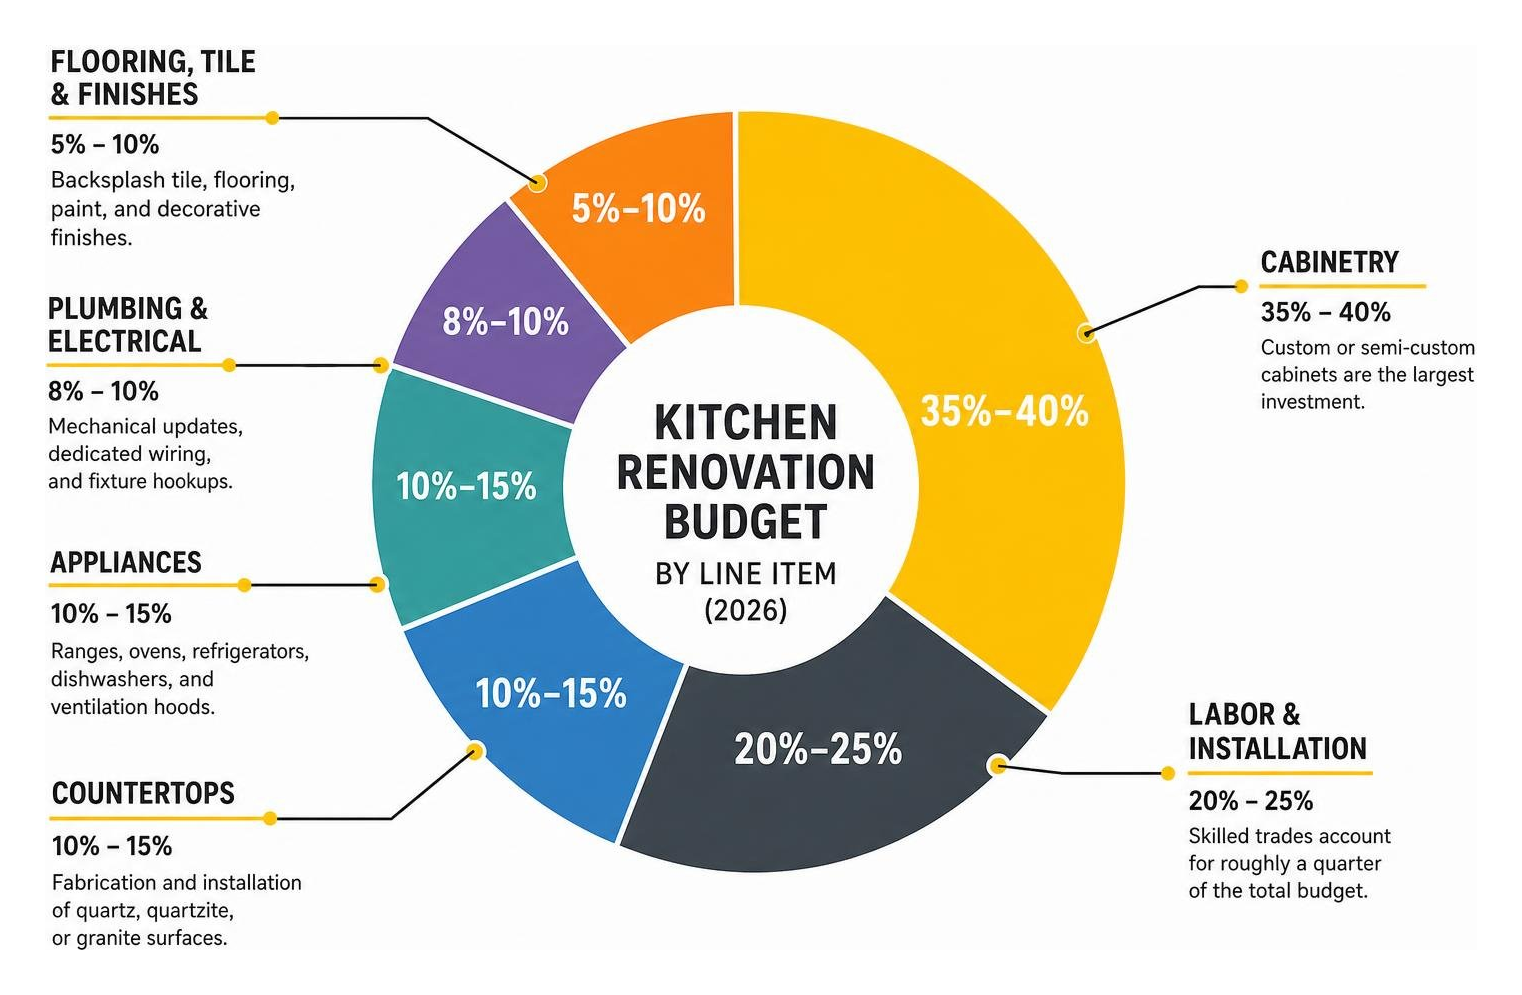
Here is how a standard 2026 kitchen budget breaks down percentage-wise:
- Cabinetry (35% – 40%): As the architectural backbone and primary storage engine of the kitchen, custom or semi-custom cabinets represent your single largest financial investment.
- Labor & Installation (20% – 25%): Skilled trades—including carpenters, electricians, plumbers, and tile setters—account for roughly a quarter of your total expenditure.
- Countertops (10% – 15%): Fabrication and professional installation of durable surfaces like quartz, quartzite, or granite.
- Appliances (10% – 15%): Ranges, wall ovens, integrated refrigerators, dishwashers, and ventilation hoods.
- Plumbing & Electrical (8% – 10%): Rough-in mechanical updates, dedicated GFCI circuit wiring, valve upgrades, and fixture hookups.
- Flooring, Tile & Finishes (5% – 10%): Backsplash tile, luxury vinyl plank or hardwood flooring, paint, and decorative trim.
Key Factors for Planning Your Kitchen Renovation in 2026

A successful kitchen is equal parts beauty and heavy-duty utility. When planning a space in Tustin or Brea, balancing functional room flow with regional building codes is crucial to avoiding expensive mid-project corrections.
Choosing Layouts, Countertops, and Materials
The underlying floor plan dictates how smoothly your household operates during daily meal prep and weekend entertaining. The classic Work Triangle concept—which measures the combined distance between your sink, cooktop, and refrigerator—remains a gold-standard guideline. For optimal ergonomic movement, each side of the triangle should measure between 4 and 9 feet, with the total perimeter summing between 13 and 26 feet.
When choosing surface materials, engineered quartz continues to lead the market, representing roughly 40% of countertop installations. At $55 to $105 per square foot installed, quartz provides a non-porous surface that resists staining and eliminates the need for periodic sealing. Natural granite offers unique earth-tone patterns and heat resistance, though it requires annual sealing. Natural marble provides unmatched biological luxury and veining, but its porous surface easily etches from acid exposure (like lemon juice or wine), making it better suited for low-traffic accent areas.
For cabinet construction, selecting solid hardwood face frames paired with high-grade interior plywood boxes ensures structural stability that resists warping in humid coastal environments. You can learn more about picking resilient cabinet finishes in our detailed guide on How to Choose the Best Materials for Your Custom Cabinets in Orange County.
If you are thinking about knocking down a partition wall between your kitchen and formal dining area, reviewing real-world design transformations—such as this Open-Concept Design Case Study—highlights how eliminating walls unlocks natural light and social connectivity. For comprehensive surface recommendations, explore our dedicated Surfaces Services.
Smart Cost-Saving Strategies and Maximizing Resale ROI
If you want to stretch your budget without sacrificing craftsmanship, smart structural planning is your best tool.
- Keep the Existing Layout: Moving a sink or gas range across the room means cutting into floors and running new utility lines. Keeping major plumbing, drain stacks, and gas lines in their original locations saves anywhere from $3,000 to $8,000 in labor.
- Reface Structurally Sound Cabinets: If your existing cabinet boxes are made of sturdy plywood, refacing them with new solid wood doors and drawer fronts saves 40% to 50% compared to full cabinet replacement.
- Opt for Semi-Custom Cabinets: Semi-custom cabinet lines offer customizable dimensions, storage pull-outs, and designer finishes at half the price of full custom build-outs. Check out our Cabinetry Services to compare options.
- Bundle Appliance Packages: Purchasing appliance suites together during promotional windows unlocks 20% to 30% savings over individual retail unit pricing.
From a real estate perspective, minor cosmetic kitchen updates yield the highest percentage return on investment, recovering 80% to 96% of costs at resale. Mid-range complete remodels return a solid 55% to 75%, while major luxury overhauls generally yield 40% to 55% in added home equity.
Step-by-Step Timeline and Phasing of the Remodel Process
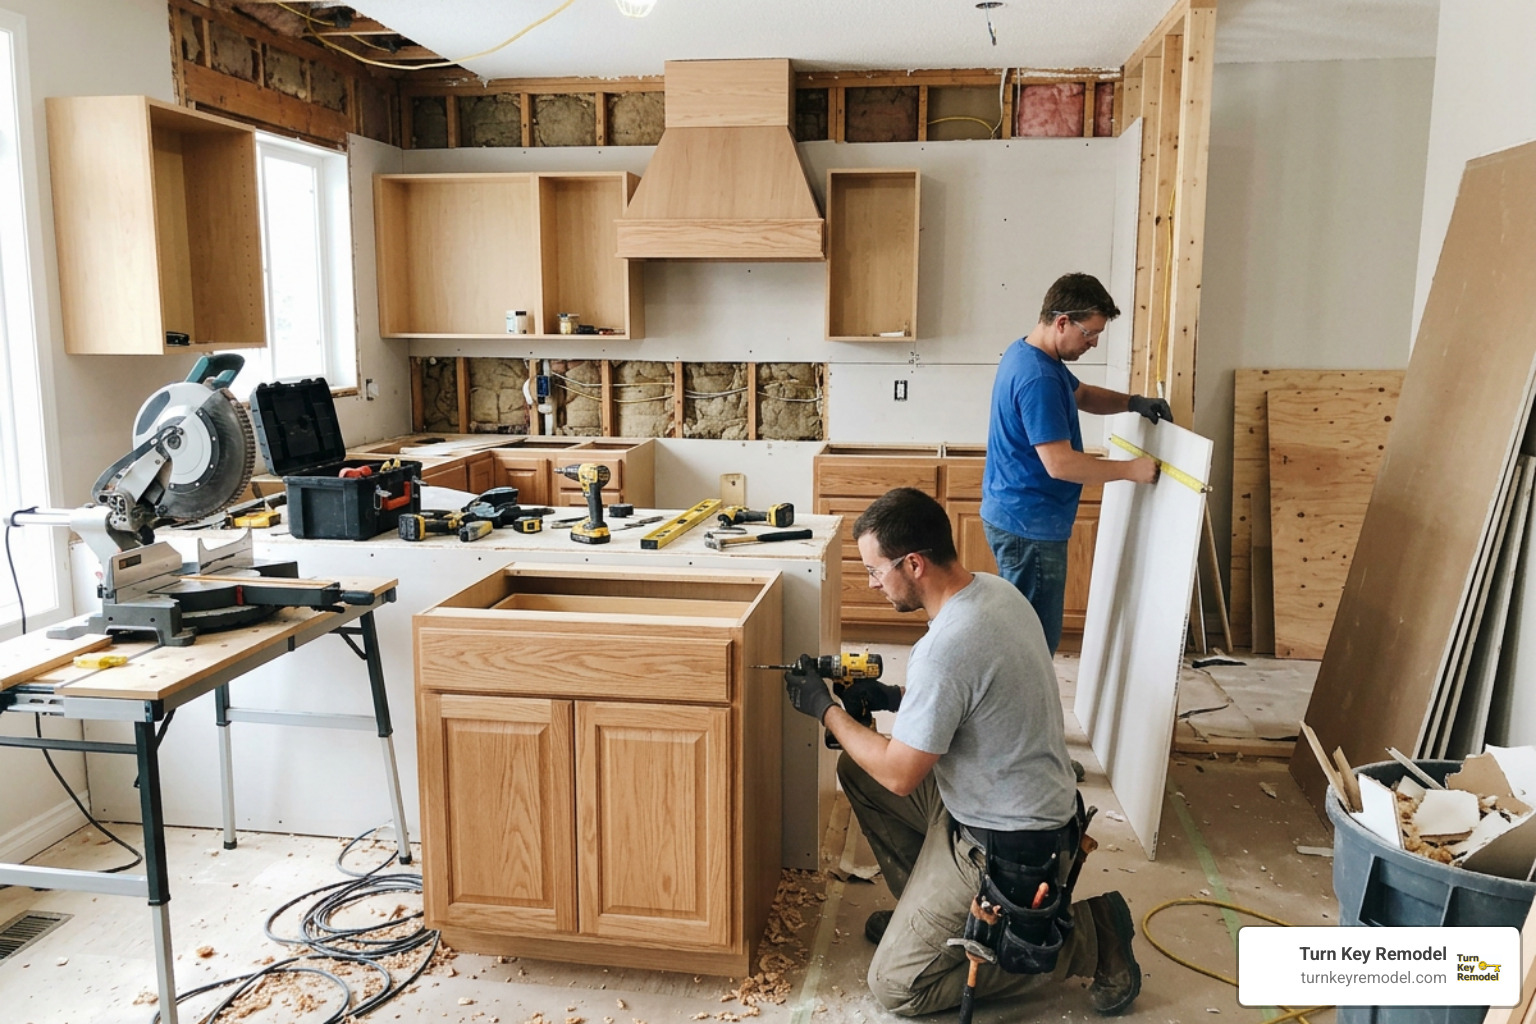
Knowing what to expect during each construction milestone keeps stress levels low and prevents daily living disruptions. Working with an integrated team simplifies this entire timeline; discover Why Design-Build Remodeling is the Best Choice for Busy Homeowners.
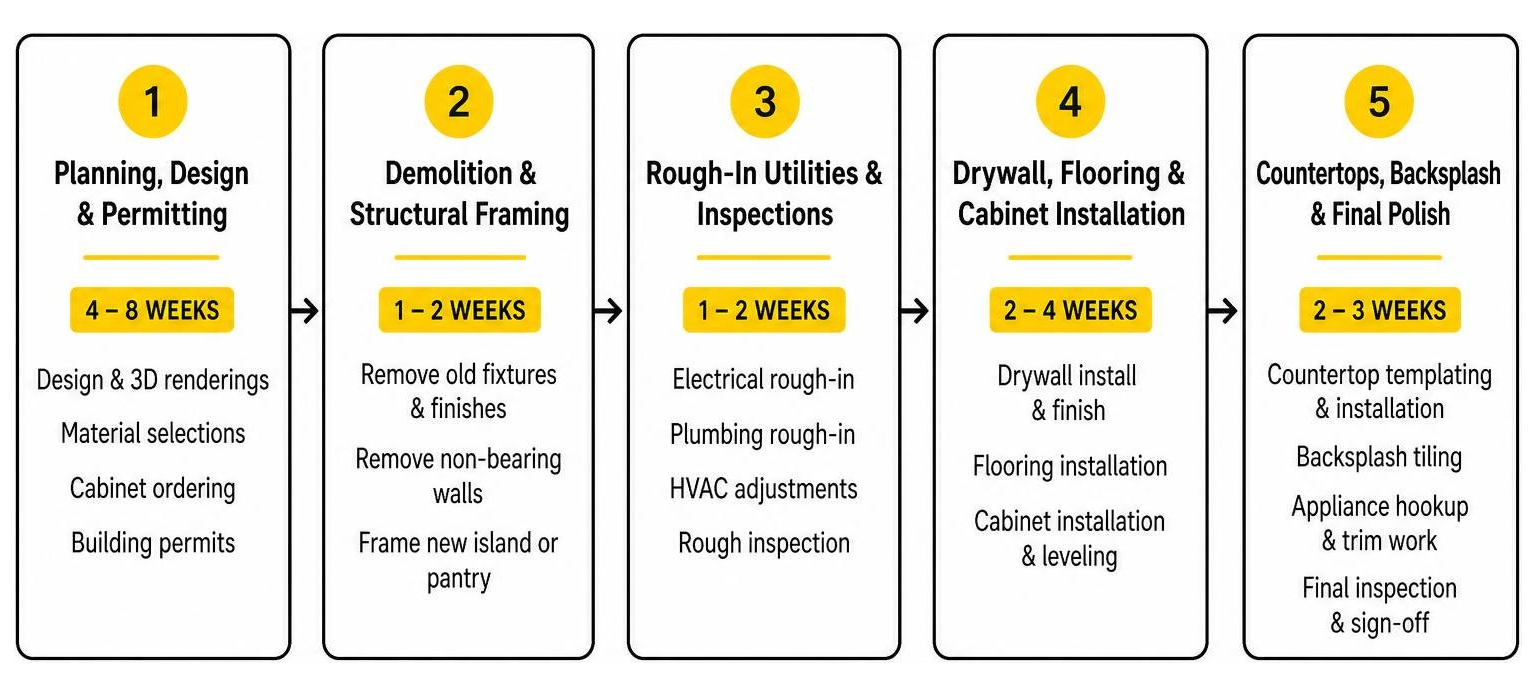
Here is the standard 5-phase renovation roadmap:
- Phase 1: Planning, Design & Permitting (4 – 8 Weeks): Architectural design, 3D renderings, material selections, cabinet ordering, and obtaining municipal building permits.
- Phase 2: Demolition & Structural Framing (1 – 2 Weeks): Stripping out old fixtures, removing non-bearing walls, and framing new island footprints or pantry enclosures.
- Phase 3: Rough-In Utilities & Inspections (1 – 2 Weeks): Running updated electrical dedicated circuits, routing plumbing supply/drain lines, HVAC duct adjustments, and passing city rough inspections.
- Phase 4: Drywall, Flooring & Cabinet Installation (2 – 4 Weeks): Hanging and finishing drywall, installing subflooring and finish floors, and precisely leveling and anchoring cabinetry.
- Phase 5: Countertops, Backsplash & Final Polish (2 – 3 Weeks): Template creation, quartz/stone fabrication, tile backsplash setting, appliance hookups, trim detailing, and final municipal sign-off.
Avoiding Common Mistakes During Your Kitchen Renovation
Over years of remodeling homes across Placentia and Orange County, we have seen homeowners fall into predictable traps. Here is how you can avoid them:
- Ordering Appliances Too Late: Cabinets are built precisely around appliance specifications. Changing your mind from a 30-inch range to a 36-inch range after cabinet shop drawings are finalized forces expensive cabinet modifications and long delays. Finalize appliance specs before cabinet production starts.
- Ignoring Island Clearance: An island that is too large chokes traffic. Always maintain a minimum of 42 inches of walkway clearance (48 inches for multi-cook households) around all sides of a kitchen island.
- Relying on Recirculating Range Hoods: Ductless hood filters simply push grease and moisture back into your living area. Venting your range hood through an exterior wall or roof preserves air quality and protects custom cabinet finishes.
- Skipping a Contingency Fund: In older homes built before 1990, opening up walls often exposes hidden issues like ungrounded aluminum wiring, corroded galvanized plumbing, or historical water damage. Always set aside a 10% to 15% cash contingency buffer to handle unexpected structural or mechanical repairs smoothly.
Frequently Asked Questions About Kitchen Remodeling
Do I need a permit for my kitchen remodeling project?
Yes. In Orange County, any kitchen renovation involving structural wall modifications, moving or installing new plumbing lines, running new dedicated electrical circuits, or altering gas lines requires formal building permits from your local city building department. Purely cosmetic updates—such as painting cabinets, swapping hardware, or replacing floor tile within the exact same footprint—do not require permits.
How long does active construction take for a kitchen remodel?
While the entire design, material sourcing, and permit approval process takes 1 to 2 months upfront, the physical active construction phase inside your home generally takes:
- Cosmetic updates: 1 to 3 weeks
- Standard mid-range remodel: 6 to 10 weeks
- Major gut renovation with open-concept wall removal: 12 to 16+ weeks
Material lead times dictate the schedule, which is why we never start demolition until custom cabinets and key rough-in fixtures are secured in our warehouse.
Is it better to reface or completely replace kitchen cabinets?
Refacing is the ideal choice if your current kitchen layout functions well and your existing cabinet boxes are built from structurally sound, high-grade plywood without water damage. Refacing saves 40% to 50% over new custom cabinetry. However, if your cabinet boxes are made of swollen particleboard, or if you want to completely reconfigure your layout to add an island or pantry, complete replacement is the smarter long-term investment.
Conclusion
A successful kitchen renovation blends thoughtful design, honest budgeting, durable materials, and expert trade execution. By understanding your scope, respecting functional workflow guidelines, and reserving a smart contingency fund, you can transform the heart of your home into an inviting, high-performing space that builds real equity for years to come.
At Turn Key Remodel, we bring more than two decades of craftsmanship, in-house interior design, and dedicated project management to every home we touch across Yorba Linda, Placentia, Anaheim Hills, Tustin, Brea, and greater Orange County.
Ready to bring your dream kitchen to life on time and on budget? Explore our complete Kitchen Remodeling Services or Contact Us today to schedule your complimentary in-home design consultation!