The Ultimate Guide to Kitchen Design Inspiration
Core Layouts and Functional Space Planning
A successful kitchen layout balances everyday ergonomics, traffic movement, and clear boundaries between prep zones. When you design a kitchen, you are solving a spatial equation: balancing wall space, window openings, plumbing stacks, and personal cooking habits.
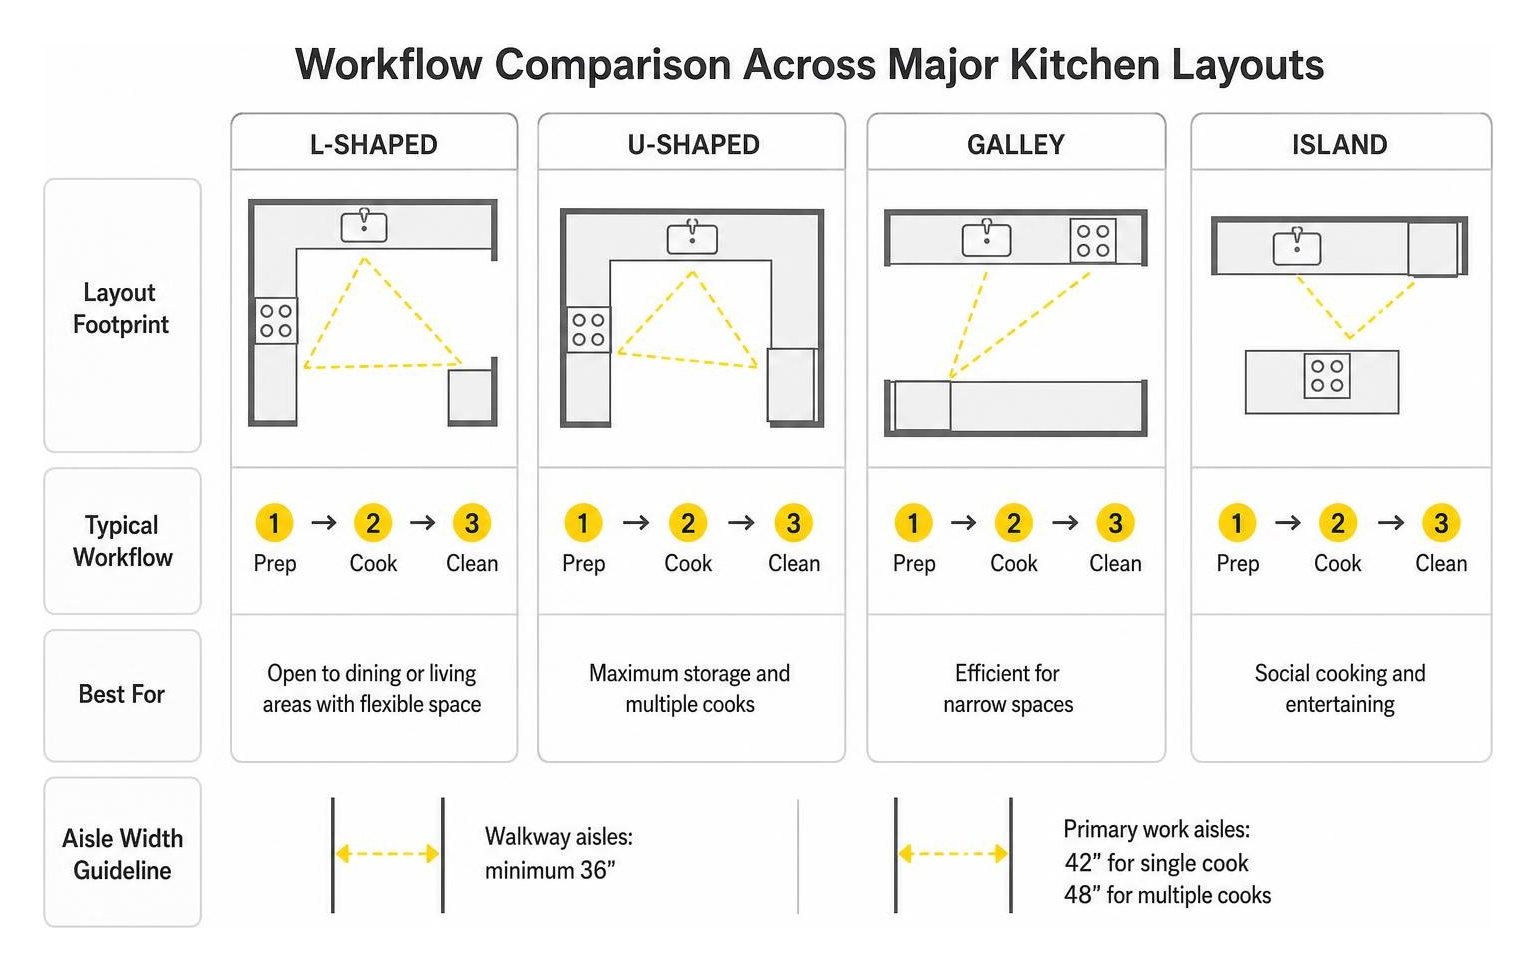
Proper space planning ensures that multiple family members can cook, clean, or grab a drink without colliding. Clear aisle widths are critical: keep walkway aisles at a minimum of 36 inches, while primary work aisles should measure between 42 inches (for a single cook) and 48 inches (for households with multiple cooks).
How to Choose the Right Layout for Your Kitchen Design
Every floor plan presents unique architectural parameters. Matching your spatial constraints to the right footprint maximizes storage and usability:
- L-Shaped Kitchen: Highly versatile and practical, the L-shape wraps along two perpendicular walls. It naturally keeps primary workstations out of household foot traffic while leaving ample floor space open for a dining table or a freestanding island.
- U-Shaped Kitchen: Surrounding the cook on three contiguous sides, the U-shape provides dense continuous countertop space and deep under-counter storage. It excels in enclosed spaces or wider rooms where high prep capacity is needed.
- Galley Kitchen: Characterized by two parallel runs of cabinetry, this layout is common in compact homes and modern townhomes. It offers maximum kitchen design efficiency with zero wasted corner square footage.
- One-Wall Kitchen: Frequently found in open-plan spaces, modern lofts, or accessory dwelling units, this layout aligns all appliances, cabinets, and work surfaces along a single wall. It relies on strategic vertical storage or a parallel prep table.
Nearly 58% of renovating homeowners add or update an island during their remodel. If you have at least 12 feet of room width, exploring kitchen island ideas with sinks storage and seating can turn an open layout into an all-in-one prep station, breakfast bar, and social hub. For planning compliance and convenience, remember to review kitchen island electrical outlet rules and smart placement tips before securing cabinetry to the subfloor.
The Kitchen Work Triangle and Modern Prep Zones
The classic “work triangle” establishes an unimpeded path connecting the primary sink, the main cooktop or range, and the refrigerator. According to time-tested design standards, the perimeter of this three-point triangle should measure between 12 and 26 feet, with no single leg measuring less than 4 feet or more than 9 feet.
Modern residential design expands this triangle into dedicated functional work zones:
- Prep Zone: A clear span of 36+ inches of continuous countertop adjacent to the main water source.
- Cooking Zone: The range or cooktop, complemented by dedicated landing zones on both sides for hot pans and immediate utensil access.
- Clean-Up Zone: The primary sink, pull-out waste sorting bins, and integrated dishwasher.
- Consumables Zone: The refrigerator and dry pantry cabinets positioned near the entrance of the kitchen for direct grocery unloading.
- Beverage & Coffee Station: A secondary zone with an espresso machine, bar sink, or under-counter beverage cooler placed outside the primary cooking loop.
Renovation Planning, Budgeting, and Digital Previews
Careful planning keeps your timeline reliable and protects your budget. When you embark on a remodel, a well-defined sequence reduces delays and prevents costly mid-construction modifications.
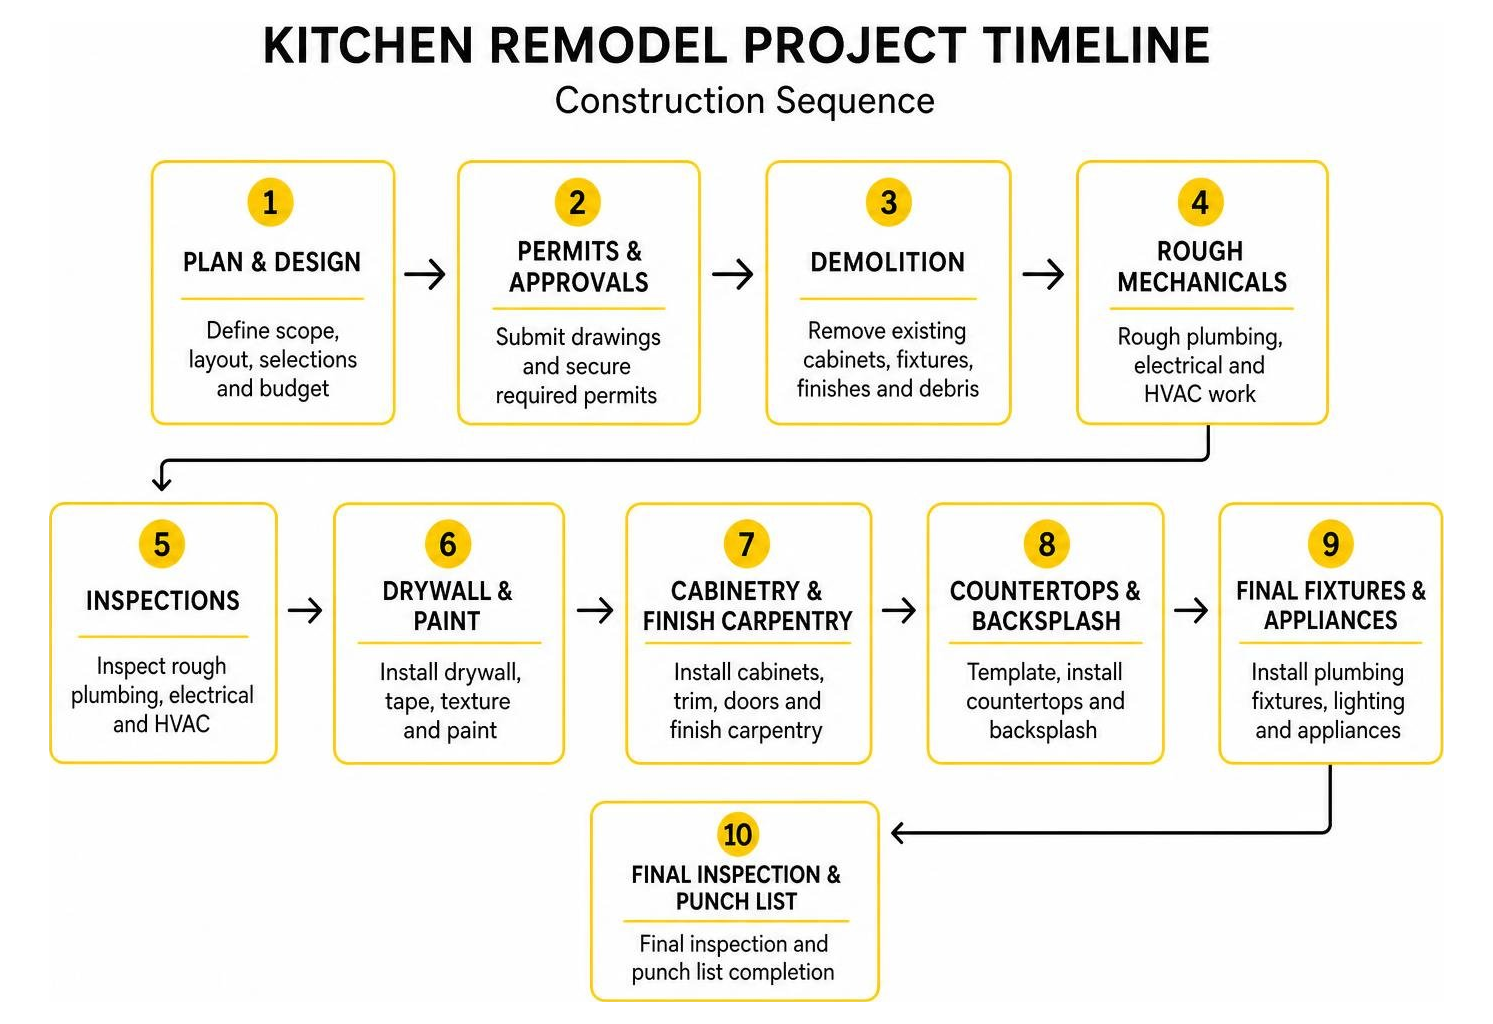
Before demolition begins, establish a detailed scope of work. Review our comprehensive cheat sheet to kitchen renovation costs and process to understand trade sequencing—from architectural drawings and permitting to rough plumbing, mechanical inspections, drywall, finish carpentry, and final punch-list items.
Understanding how to plan a successful home remodeling project ensures you allocate a 10% to 15% contingency fund for unexpected structural or infrastructural discoveries once the framing is exposed.
Kitchen Remodel Cost Breakdown by Scope and Size
Remodeling costs vary based on room size, architectural modifications, structural wall removals, and finish choices:
- Minor Cosmetic Refreshes ($2,000 to $8,000): Focuses on cabinet repainting, updated hardware, a new tile backsplash, or modern light fixtures.
- Mid-Scale Renovations ($15,000 to $50,000): Involves semi-custom cabinetry, engineered quartz surfaces, an updated appliance package, and new flooring within the existing footprint.
- Major Transformations ($55,000 to $75,000+): Industry data shows the median spend for a major kitchen remodel lands at $55,000, while expansive spaces exceeding 250 square feet commonly average $75,000 or more. This scope involves structural wall alterations, customized cabinet configurations, high-end stone, layered lighting plans, and luxury appliances.
If you are working within a compact footprint, check out these small kitchen budget remodel tips that look expensive to achieve clean, high-end results without overextending your resources.
Using Digital Previews to Preview Your Kitchen Design
Modern visualization tools let you evaluate your ideas before finalizing material orders. Homeowners can leverage the Lowe’s Kitchen Planner Hub or explore dedicated spatial planners highlighted in the step-by-step layout planning guide to map functional clearances.
Advanced AI solutions, such as the suite from KitchenGPT and free photo-rendering engines like AI Two Design, allow you to upload current photos of your kitchen to test paint colors, cabinet profiles, and backsplash patterns.
While AI renderings provide helpful aesthetic concepts, they are not structural blueprints. Work closely with an experienced team on designing a kitchen remodel without losing your mind or savings to translate digital concepts into precise architectural floor plans and mechanical layouts.
Trending Styles, Materials, and Colors in Kitchen Design

According to the 2026 U.S. Houzz Kitchen Trends Study, 78% of homeowners change their overall kitchen aesthetic during a renovation. Transitional style continues to lead the way at 25%, blending the warm textures of traditional craftsmanship with the sleek, clean lines of contemporary design.
Cabinet Finishes and Trending Color Palettes
Cabinet finishes are seeing a distinct shift toward organic warmth. Wood cabinetry has officially become the top finish choice, selected by 29% of renovating homeowners and surpassing painted white (28%). Homeowners are embracing white oak, walnut, and warm stained maple, which add rich natural grain and tactile character to the room.
Shaker door profiles remain the dominant style, chosen by 58% of homeowners for their timeless look. We are also seeing rising interest in:
- Warm Neutrals: Mushroom, soft taupe, greige, and creamy off-whites replacing cool, clinical gray tones.
- Two-Tone Cabinets: Grounding perimeter walls in natural wood or deep hues while painting the kitchen island in contrasting sage greens or moody charcoal tones.
- Moody & Rich Palettes: As discussed in our overview of why moody black interiors are taking over modern homes, deep tones introduce sophisticated contrast against natural stone and metallic hardware.
Countertop and Backsplash Selections
Engineered quartz remains the most frequently selected countertop material (32%), prized for its stain resistance, non-porous surface, and easy maintenance. However, natural quartzite and large-format porcelain slabs are gaining traction among homeowners looking for high heat tolerance and distinct organic veining.
Backsplash design continues to evolve from standard 3×6-inch white ceramic subway tiles to full-height slab backsplashes. Running your countertop material continuously up the wall to the base of upper cabinetry or floating shelves creates a cohesive, modern look that eliminates grout lines entirely.
Cabinetry Construction, Storage Solutions, and Built-Ins
Cabinetry forms the physical backbone of your kitchen and typically accounts for 40% to 50% of your total renovation budget. High-grade construction methods, durable box materials, and quality hardware ensure your kitchen stands up to daily family life.
Custom vs. Semicustom vs. Stock Cabinetry
Selecting the right cabinet category depends on your architectural footprint, desired level of detail, and budget.
| Feature | Stock Cabinetry | Semi-Custom Cabinetry | Custom Cabinetry |
|---|---|---|---|
| Price Point | Budget-Friendly ($) | Moderate to High ($$) | Premium / Luxury ($$$) |
| Lead Time | 1 to 3 Weeks | 4 to 8 Weeks | 8 to 16+ Weeks |
| Size Increments | Fixed (3-inch steps) | Flexible (1/8-inch adjustments) | Completely Bespoke |
| Material Quality | Particleboard / Thin Veneer | Plywood Box / Solid Hardwood | Heavy Plywood / Solid Hardwood |
| Modification Flexibility | Very Low | Moderate (Depths, Finishes) | Unlimited Custom Millwork |
For tailored architectural requirements, explore our services for custom cabinetry or consult our guide on all about finding the best custom cabinet makers to guarantee exceptional construction standards.
High-Function Storage and Built-In Features
More than three-quarters of homeowners (76%) incorporate specialized built-in features during their remodel. Built-in storage eliminates visual countertop clutter by giving every utensil, pantry staple, and appliance a dedicated home:
- Dedicated Pantry Cabinets (47%): Floor-to-ceiling pull-out pantries featuring heavy-duty full-extension slides make it easy to access items stored in the back.
- Appliance Garages: Concealed countertop-level cabinets equipped with pocket or tambour doors keep stand mixers, blenders, and toasters plugged in and hidden from view.
- Deep Base Pull-Out Drawers: Replacing traditional lower door cabinets with heavy-duty drawers allows you to store heavy Dutch ovens and cookware with easy top-down visibility.
- Specialty Organizing Inserts: Tiered spice pull-outs, integrated knife blocks, double-tier cutlery dividers, and blind-corner pull-out systems maximize every cubic inch of usable space.
To see real-world installations of these functional organizers, view our completed projects in our kitchen remodeling portfolio.
Layered Lighting, Flooring, and Appliance Selection

A functional kitchen relies on balanced finishes and layered utility. Designing lighting, flooring, and appliances as an integrated system creates a comfortable, high-performing environment.
Developing a Layered Lighting Plan
Kitchen tasks require balanced, glare-free illumination. For an in-depth breakdown of switch positioning and fixture layouts, read our guide on developing the ultimate kitchen lighting plan and design ideas. A comprehensive layout incorporates three distinct layers:
- Ambient Lighting: Recessed LED ceiling fixtures (spaced roughly 4 to 6 feet apart) set to a warm-white color temperature (2700K to 3000K) to establish balanced base illumination throughout the room.
- Task Lighting: Continuous under-cabinet LED channel strips directly light countertop prep surfaces, eliminating shadows cast by overhead ceiling fixtures.
- Accent & Decorative Lighting: Eye-catching pendant lights suspended above the central island add focal style, while dimmable in-cabinet display lighting highlights glassware and open shelving.
High-Performance Flooring Options
Kitchen floors must withstand foot traffic, occasional spills, and dropped cookware. Popular flooring choices include:
- Luxury Vinyl Plank (LVP): 100% waterproof, forgiving underfoot, and capable of realistically replicating the look of natural white oak.
- Porcelain Tile: Highly durable, stain-proof, and moisture-resistant; pair with radiant in-floor heating systems for added comfort on cold mornings.
- Engineered Hardwood: Features a real hardwood wear layer over cross-laminated structural plywood, offering authentic wood beauty with improved dimensional stability against humidity fluctuations.
Energy-Efficient and Smart Kitchen Appliances
Sustainability continues to be a major priority for homeowners: 88% incorporate at least one eco-friendly feature during their remodel, led by high-efficiency LED lighting (64%) and Energy Star-certified appliances (56%).
Stainless steel remains the leading appliance finish (72%), pairing effortlessly with both painted and natural wood cabinetry. When planning your appliance package, consider:
- Induction Cooktops: Deliver faster boil times, responsive temperature control, easier cleanup, and zero indoor combustion emissions.
- Panel-Ready Refrigerators & Dishwashers: Conceal large metal appliance doors behind custom wood panels for a seamless cabinet run.
- Smart Ovens: Provide remote preheating, precision internal temperature probes, and built-in steam or air-fry cooking modes.
Frequently Asked Questions About Kitchen Remodeling
What is the most popular kitchen layout in 2026?
The L-shaped layout with a large central island is the most popular choice in modern renovations. It supports open-concept floor plans, provides plenty of continuous prep space, easily accommodates built-in appliances, and naturally directs family traffic around the primary cooking zone.
How much should I budget for a full kitchen remodel?
A standard residential kitchen remodel typically ranges from $15,000 to over $50,000. Major, comprehensive overhauls average around $55,000, while expansive luxury projects can exceed $75,000. As a baseline guideline, budget 40% to 50% for cabinetry, 15% to 20% for labor and construction trades, 15% for countertops and surfaces, and 10% to 15% for your appliance package.
Are wood cabinets back in style?
Yes. Stained and natural wood cabinets have surpassed painted white cabinetry as the top choice among renovating homeowners. Natural white oak, walnut, and warm maple finishes provide organic texture and visual warmth that complement transitional and modern spaces.
Conclusion
A well-executed kitchen remodel enhances your daily lifestyle and adds long-term value to your home. By taking the time to assess your layout, choose durable materials, and invest in a thoughtful lighting and storage plan, you can build a space that serves your household for years to come.
At Turn Key Remodel, we bring design vision, transparent communication, and experienced craftsmanship to every renovation. We provide end-to-end design-build remodeling throughout Orange County—including Yorba Linda, Placentia, Anaheim Hills, Tustin, and Brea.
Ready to bring your dream kitchen to life? Contact Turn Key Remodel today to schedule your consultation with our expert design and remodeling team.