How to Plan a Successful Home Remodeling Project
Home Remodeling Starts With a Clear Plan
Home remodeling helps you make your house work better for the way you live now. Homeowners often remodel to update an outdated room, fix a crowded layout, add needed space, improve comfort and energy use, or prepare a home for a new stage of life.
A successful project begins with a few big decisions:
- Define what is not working in your home.
- Rank your needs before your wish-list upgrades.
- Set a realistic budget that includes a contingency.
- Decide which work needs licensed, experienced professionals.
- Choose a remodeler who can manage design, materials, permits, communication, and construction.
Whether you are tired of a closed-off kitchen, waiting for one bathroom in the morning, or trying to make an older Orange County home feel more efficient, remodeling is a chance to solve practical problems while creating a space you enjoy every day. The strongest results come from planning the scope carefully before demolition begins.
I am Mark Apicella, Owner and President of Turn Key Remodel, with more than eight years of experience leading full-service home remodeling projects, including kitchens, bathrooms, room additions, and outdoor living spaces. My team focuses on clear communication, in-house design support, and organized project management from the first conversation through the final walkthrough.
Strategic Planning and Budgeting for Your Home Renovation
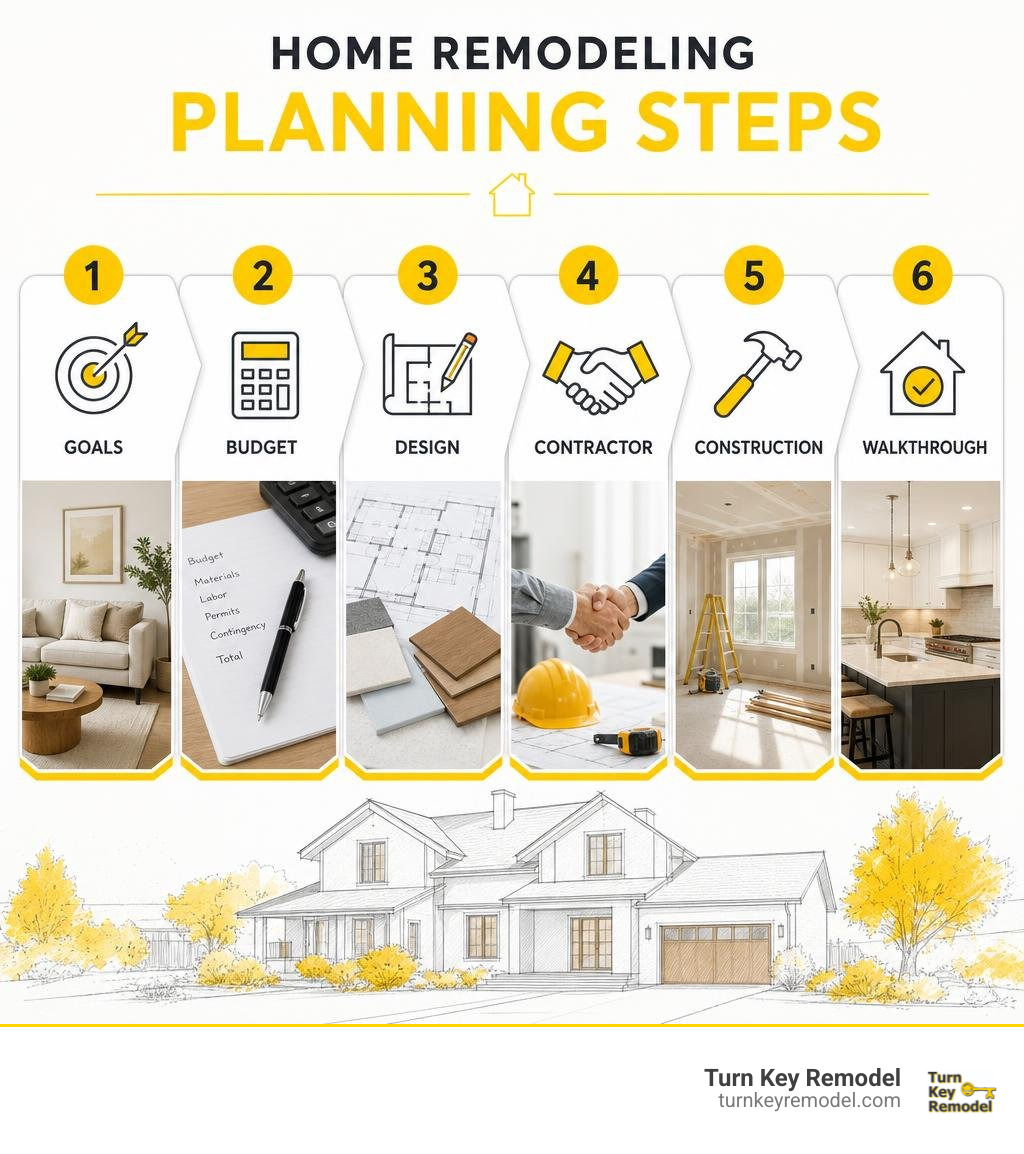
Every transformation starts long before a sledgehammer swings. When embarking on a home remodeling project in Orange County—whether in Yorba Linda, Placentia, Anaheim Hills, Tustin, or Brea—a clear strategy keeps costs under control and prevents layout regrets later.
Start by writing down your absolute “must-haves” separately from your “nice-to-haves.” Do you need a dedicated pantry to reduce kitchen clutter, or do you simply want luxury brass hardware? Differentiating practical needs from aesthetic preferences helps safeguard your spending if trade-offs become necessary.
Spatial flow and traffic patterns are equally vital. A gorgeous island won’t feel functional if it blocks the primary walkway to your backyard or prevents the dishwasher door from opening fully. Evaluating how your family moves through rooms daily allows you to rethink footprints for maximum efficiency. Partnering with professional custom design services early in the process ensures that structural walls, lighting grids, and custom cabinetry harmonize to elevate both daily utility and architectural beauty.
Setting Budget Priorities and Peripheral Costs
Establishing a realistic budget requires looking beyond hard construction fees. Homeowners frequently focus solely on contractor quotes while overlooking peripheral expenses that accumulate quickly during a major home remodeling overhaul.
To build a watertight financial plan, ensure you account for these key budget components:
- Primary Construction & Materials: Structural modifications, cabinetry, countertops, flooring, plumbing fixtures, electrical upgrades, and labor.
- Permits and Inspection Fees: Local municipal building permits, engineering reviews, and municipal trade inspections across Orange County cities.
- Furnishings & Interior Decor: New seating, rugs, window treatments, and modern lighting fixtures designed to match your updated aesthetic.
- Landscaping & Exterior Touch-Ups: Restoring turf, outdoor paving, or perimeter plants impacted during material staging and heavy construction work.
- Unforeseen Contingency Fund: Reserving 10% to 20% of your total budget for unexpected structural, electrical, or plumbing discoveries behind old drywall.
- Aging-in-Place & Accessibility Adjustments: Curbless shower entries, wider doorways, lever handles, and reinforced grab-bar backing that support long-term independence.
By setting honest financial limits upfront and factoring in these often-forgotten line items, you prevent mid-project budget fatigue and ensure a seamless execution from start to finish.
DIY vs. Hiring Professional Remodeling Contractors

It is easy to get inspired by weekend renovation shows that make tearing down structural walls look effort-free. However, tackling a full-scale renovation as a weekend DIY project carries substantial personal and financial risks. While painting a bedroom or installing floating shelves is suitable for handy homeowners, complex structural alterations, electrical wiring, and plumbing relocations require specialized skills.
Executing trade work without proper licensing can trigger safety hazards, code violations, and compromised home integrity. Professional contractors bring deep technical expertise, specialized tools, direct vendor relationships, fixed upfront pricing, and written workmanship warranties. Working with seasoned specialists guarantees that your project adheres strictly to local building codes while shielding you from costly, stressful mistakes.
The High Cost of Failed DIY Remodels
Many homeowners dive into DIY projects hoping to save money, only to face expensive complications down the road. Industry data reveals that more than 30% of all jobs professional home remodelers perform come directly from failed DIY attempts.
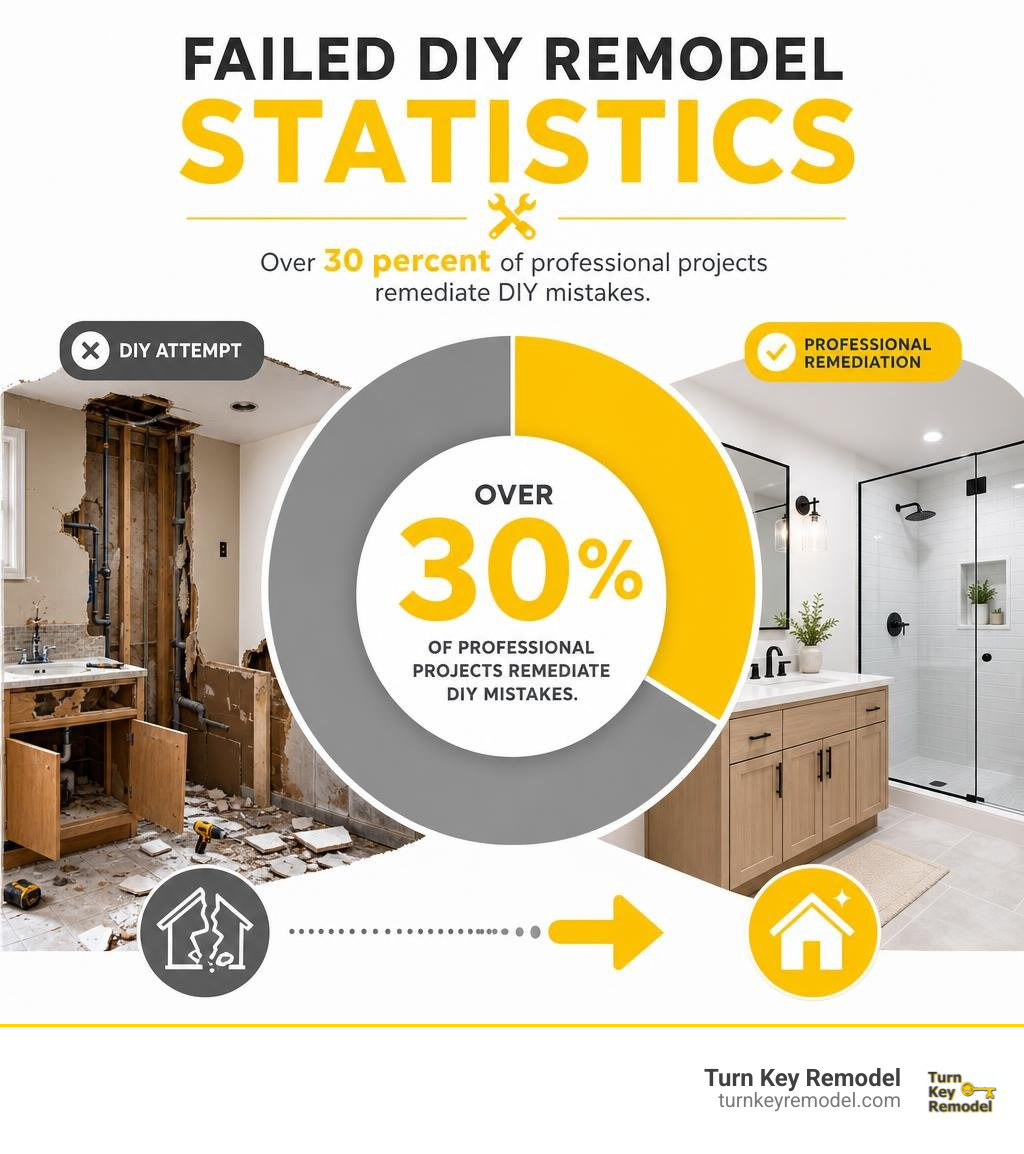
When non-professionals attempt trade-heavy tasks—such as re-routing load-bearing support, re-piping shower valves, or re-wiring kitchen sub-panels—minor errors can quickly turn into hidden water leaks, electrical fire hazards, or severe structural sagging. Remediating these mistakes often requires costly structural teardowns and emergency repairs, ultimately exceeding what a professional installation would have cost from the outset. Engaging professional home remodeling specialists from day one protects both your property value and your family’s safety.
Vetting and Selecting the Right Contractor
Selecting the right partner for your project requires careful evaluation beyond comparing line-item prices. A trustworthy remodeler offers complete price transparency without hidden fees, maintains dedicated owner-led project supervision, and relies on an experienced, in-house craft team rather than unvetted day laborers.
When vetting potential contractors in Orange County, verify their credentials through the following steps:
- Check License & Insurance: Ensure active Contractors State License Board (CSLB) licensing, general liability coverage, and worker’s compensation insurance.
- Review Craftsmanship & Portfolios: Examine real-world project photos to evaluate detailing, tile alignment, cabinet joinery, and finish consistency.
- Assess Communication Standards: Choose a partner offering prompt responses, clear scheduling updates, and dedicated single-point contact.
- Read verified feedback: Inspect authentic client feedback across third-party platforms. You can explore real client experiences directly on our client reviews and testimonials page to see how we deliver on our promises.
Key Home Remodeling Services, Costs, and Return on Investment
Investing wisely in your home enhances daily living while building long-term equity. Strategic updates—such as modernizing kitchens, transforming master bathrooms, or building functional home additions—yield impressive returns when selling your property.
Below is an overview of typical scope expectations, investment ranges, project durations, and financial return on investment (ROI) for major residential renovation projects:
| Remodeling Service | Typical Scope & Features | Estimated Investment Range | Typical Project Timeline | Average ROI |
|---|---|---|---|---|
| Kitchen Remodel | Layout expansion, quartz counters, custom cabinetry, smart appliances | $45,000 – $85,000+ | 6 – 10 Weeks | 65% – 78% |
| Bathroom Remodel | Walk-in tile shower, freestanding tub, heated floors, double vanity | $25,000 – $50,000+ | 3 – 6 Weeks | 60% – 72% |
| Room Addition / ADU | Extra master suite, foundation expansion, electrical/HVAC integration | $90,000 – $200,000+ | 12 – 20 Weeks | 70% – 85% |
| Outdoor Living & Covers | Patio covers, outdoor kitchens, hardscaping, custom surface finishes | $20,000 – $60,000+ | 2 – 5 Weeks | 55% – 70% |
Kitchen Home Remodeling and Space Optimization
The kitchen remains the heart of the modern home. Outdated, closed-off layouts are quickly replaced by open-concept designs that integrate seamlessly with adjacent dining and living spaces. Modern kitchens prioritize work triangle efficiency, extensive multi-functional storage, high-durability surfaces, and statement accent lighting.
Key upgrades for optimizing your kitchen include:
- Removing non-load-bearing partition walls to create sweeping open views.
- Installing expansive central island cooktops topped with low-maintenance quartz.
- Integrating tailored kitchen remodeling solutions that organize tools, spices, and small appliances.
- Selecting handcrafted, soft-close custom cabinetry options that maximize vertical storage from floor to ceiling.
A premium kitchen transformation not only streamlines meal preparation and entertaining but also stands as one of the single best upgrades for long-term equity growth.
Bathroom Home Remodeling and Modern Fixtures
Transforming an outdated bathroom into a private, spa-inspired sanctuary is one of the most rewarding home improvements you can undertake. Eliminating cramped prefabricated tubs in favor of spacious walk-in tile showers creates an open, elegant atmosphere while supporting long-term accessibility.
Popular upgrades for high-end bathroom remodels include:
- Zero-threshold curb-less shower entries featuring frameless glass enclosures.
- Thermostatic body jets, rain-shower heads, and built-in recessed niches.
- Radiant floor heating beneath slip-resistant porcelain tile.
- Floating double vanities featuring quartz countertops, undermount sinks, and integrated LED backlight mirrors.
Upgrading fixture finishes, ventilation systems, and waterproof sub-surfaces with targeted bathroom remodeling upgrades ensures your newly finished bathroom stays pristine, mold-free, and energy-efficient for decades.
Whole-Home Additions and Exterior Upgrades

When your family outgrows its current footprint, moving isn’t your only option. Building targeted additions allows you to expand your living space while staying in the neighborhood you love. Whether converting garage spaces, enclosing patio areas, or building ground-up room extensions, square footage additions provide exceptional lifestyle versatility.
Enhance your broader home environment with these exterior and layout upgrades:
- Expand living space with structural room additions tailored for guest suites or home offices.
- Upgrade high-traffic areas with custom structural flooring and wall surfaces.
- Extend outdoor entertaining seasons with custom-built backyards & patio covers.
- Create warm architectural focal points in living areas with modern, energy-efficient fireplaces.
These holistic property updates elevate your home’s curb appeal, lower utility costs through improved insulation and windows, and deliver functional space tailored to your exact lifestyle.
The 6-Step Remodeling Process: From Consultation to Final Walkthrough
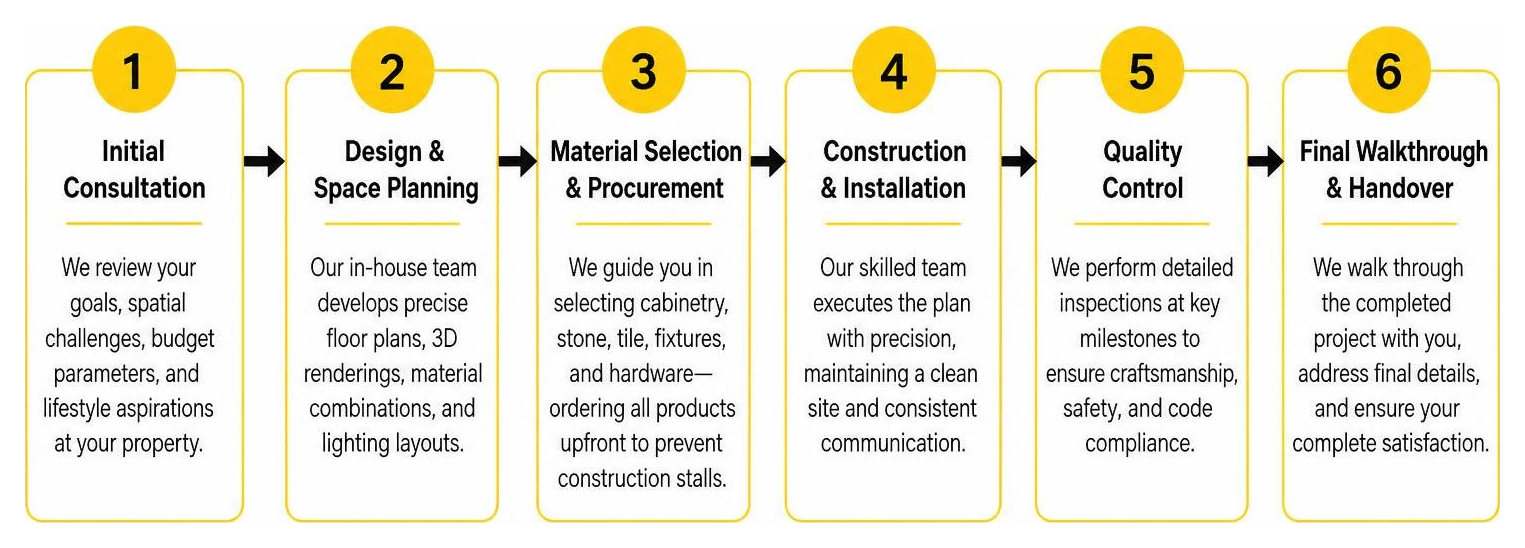
A successful, stress-free home remodeling project depends on clear organization, open communication, and structured scheduling. To guarantee seamless delivery from start to finish, we manage every renovation through a disciplined six-step framework:
- Initial Consultation: We review your goals, spatial challenges, budget parameters, and lifestyle aspirations at your property.
- Design & Space Planning: Our in-house team develops precise floor plans, 3D renderings, material combinations, and lighting layouts.
- Material Selection & Procurement: We guide you in selecting cabinetry, stone, tile, fixtures, and hardware—ordering all products upfront to prevent construction stalls.
- Permitting & Project Preparation: We secure all local municipal permits across Orange County, lock in detailed execution schedules, and prepare site protection.
- Precision Build Phase: Skilled in-house craftspeople perform demolition, framing, trades, and fine finish installation under direct supervision.
- Final Walkthrough & Warranty Delivery: We conduct a comprehensive joint walkthrough to reach a zero punch-list state, handing over fully backed warranties.
Initial Consultation, Design, and Material Procurement
The initial planning phases set the trajectory for your entire renovation. During design, we translate your ideas into actionable blueprints, assessing load-bearing structures and utility line locations early to avoid surprises during build-out.
A critical policy in our approach is procuring all project materials before demolition begins. Mid-project delays often happen when trades are forced to pause while waiting for backordered tile, custom vanities, or specialty fixtures. By staging all items in advance and securing local municipal permits early, we ensure construction moves forward without unnecessary interruptions once work begins.
Construction Execution and Final Walkthrough
When active construction begins, keeping dust contained, protecting surrounding living areas, and providing clear daily updates are top priorities. Dedicated on-site supervision keeps trade execution aligned with structural engineering plans, local code compliance, and established timelines.
As your project nears completion, we conduct a detailed final walkthrough. We inspect every drawer glide, tile grout line, switch plate, and paint finish alongside you to address any final adjustments. Work wraps up only when every detail meets our rigorous quality standards and earns your total approval.
Frequently Asked Questions
How much does a full kitchen remodel typically cost?
A full kitchen remodel in Orange County generally ranges from $45,000 for mid-range updates to $85,000+ for expansive, luxury open-concept renovations. Total costs depend on square footage, wall removal requirements, custom cabinetry selection, countertop materials (such as quartz or marble), premium appliances, and plumbing relocations.
How long does a home renovation project take?
Project timelines vary based on scope and complexity. A standard bathroom remodel typically takes 3 to 6 weeks, while a full kitchen renovation takes 6 to 10 weeks. Larger custom room additions or whole-home remodels usually range from 12 to 20 weeks. Staging materials prior to demolition and securing permits early helps keep construction schedules running on time.
Why do so many DIY remodeling projects fail?
DIY renovations often hit snags due to the complex trade skills required for modern construction. Underestimating hidden structural demands, miscalculating load-bearing points, improper waterproofing, and non-compliant electrical or plumbing work frequently lead to expensive mistakes. For answers to common homeowner questions regarding building permits, material warranties, and project management, explore our comprehensive frequently asked questions resource.
Conclusion
Planning a successful home remodeling project doesn’t have to feel overwhelming. By establishing clear priorities, setting an honest budget, selecting high-value updates, and partnering with an experienced, full-service contractor, you can transform your home into a beautiful, functional space tailored to your lifestyle.
At Turn Key Remodel, we bring over eight years of experience, dedicated in-house design support, clear 24/7 communication, and hands-on project management to every home in Orange County—including Yorba Linda, Placentia, Anaheim Hills, Tustin, and Brea. From initial spatial concepts to final walkthrough inspections, our team ensures your renovation finishes on time, within budget, and to the highest standards of craftsmanship.
Ready to make your dream home a reality? Contact Turn Key Remodel today to explore full-service home remodeling options and schedule your initial project consultation.