
Designing a Kitchen Remodel Without Losing Your Mind or Savings
Start Designing a Kitchen Remodel With Function First
Designing a kitchen remodel starts with a simple goal: create a space that fits how you cook, gather, clean, and move through your home every day.
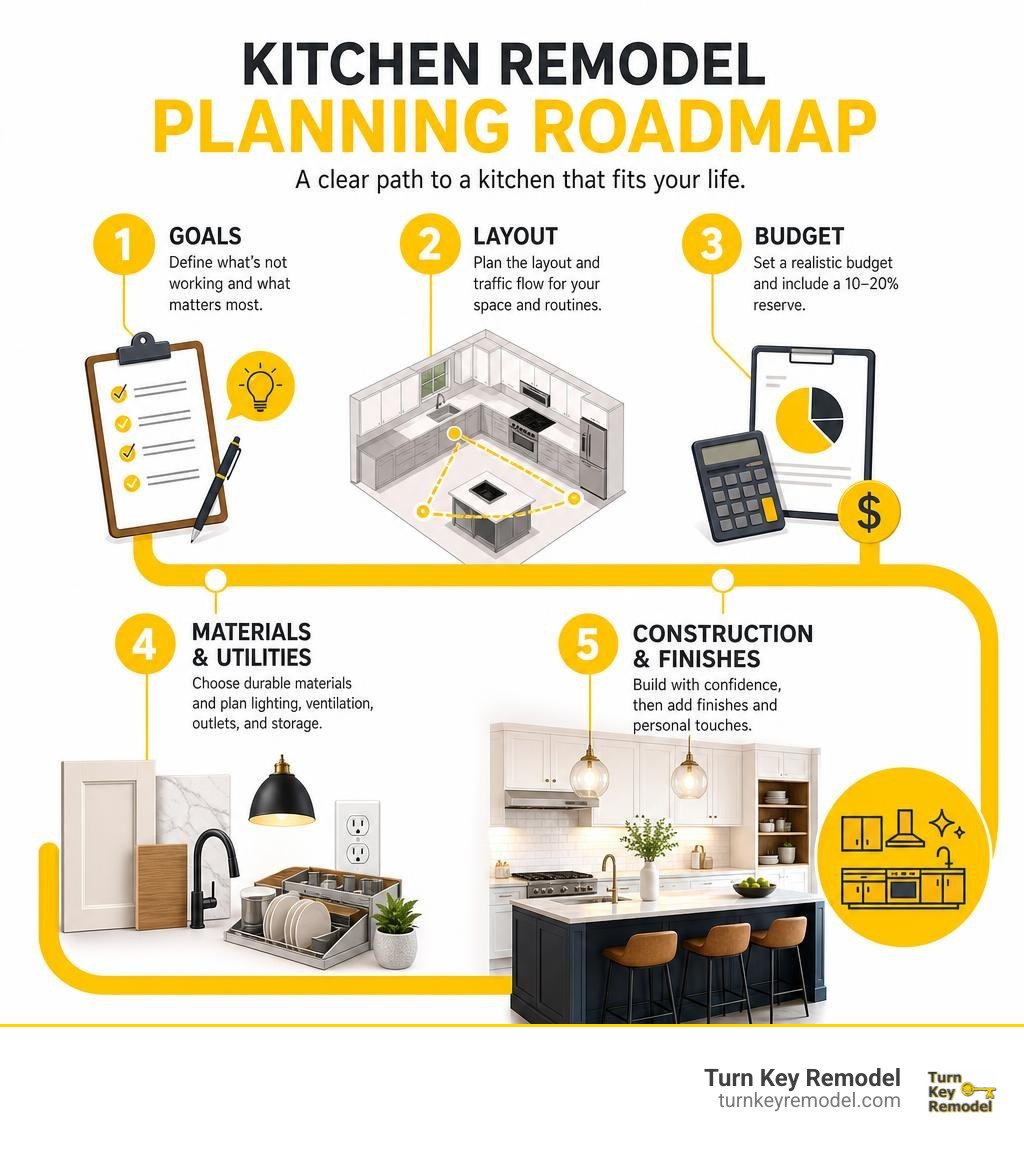
Before choosing cabinet colors or countertop samples, make decisions in this order:
- Define what is not working now – List frustrations such as poor storage, tight walkways, weak lighting, or appliances in the wrong place.
- Plan the layout and traffic flow – Match the kitchen footprint to your room size, household routines, and number of cooks.
- Set a budget with a reserve – Cabinets often take a large share of the budget, and a 10% to 20% contingency helps cover hidden issues.
- Choose durable materials and utilities – Select surfaces, lighting, ventilation, outlets, and storage systems that support daily use.
- Add the style layer – Use finishes, color, hardware, and personal details once the functional plan is settled.
This approach protects you from a costly mistake: falling in love with finishes before confirming that doors open, aisles work, appliances have landing space, and the kitchen supports real life. That matters because a kitchen upgrade earned a perfect Joy Score of 10 in the 2025 NAR/NARI Remodeling Impact Report.
I’m Mark Apicella, Owner and President of Turn Key Remodel in Orange County. With more than eight years in remodeling and a team backed by a 20-year record of craftsmanship, I help homeowners approach designing a kitchen remodel with clear planning, in-house design support, and full-service project management.
Step-by-Step Guide to Designing a Kitchen Remodel
Taking on a kitchen transformation without a structured roadmap is a quick recipe for budget overruns and decision fatigue. Whether you are updating an original layout in Yorba Linda or knocking down a partition wall in Anaheim Hills, following a step-by-step workflow ensures your dream kitchen lives up to daily demands.
Assessing Daily Cooking Habits and Functional Needs
A successful project begins with an honest inventory of your household habits. Rather than asking “What tile looks best?”, start by examining how your family actually uses the room:
- Who is in the kitchen? Is there usually one primary cook, or do two people prepare meals together? In multi-cook households, standard 36-inch walkways quickly create bottlenecks.
- How do you prepare food? Do you bake heavily, requiring dedicated prep surfaces and sheet tray storage, or do you prefer high-heat stir-frying that demands a high-CFM ventilation system?
- What are your social habits? Do guests hover near the stove while you cook? Adding an island overhang for barstools keeps visitors close without interrupting the prep zone—a feature added or upgraded by 58% of renovating homeowners in the 2025 Houzz Kitchen Trends Study.
- What is your frustration list? Document every annoyance in your current layout. Note where cabinet doors collide with the dishwasher, where counter space is lacking next to the refrigerator, or where dark corners make chopping vegetables frustrating.
For homeowners balancing active households, reviewing 5 must-know remodeling tips for growing families in Orange County can help align spatial priorities with real-life schedules.
Setting a Realistic Budget and Managing Contingencies
Setting a budget for designing a kitchen remodel requires understanding component costs and planning for unseen expenses. In general, a cosmetic refresh runs between $2,000 and $8,000, while a full-scale custom kitchen renovation typically ranges from $15,000 to over $50,000 depending on structural changes, square footage, and material grade.
To keep your project financially grounded, understand how investment dollars break down across trades:
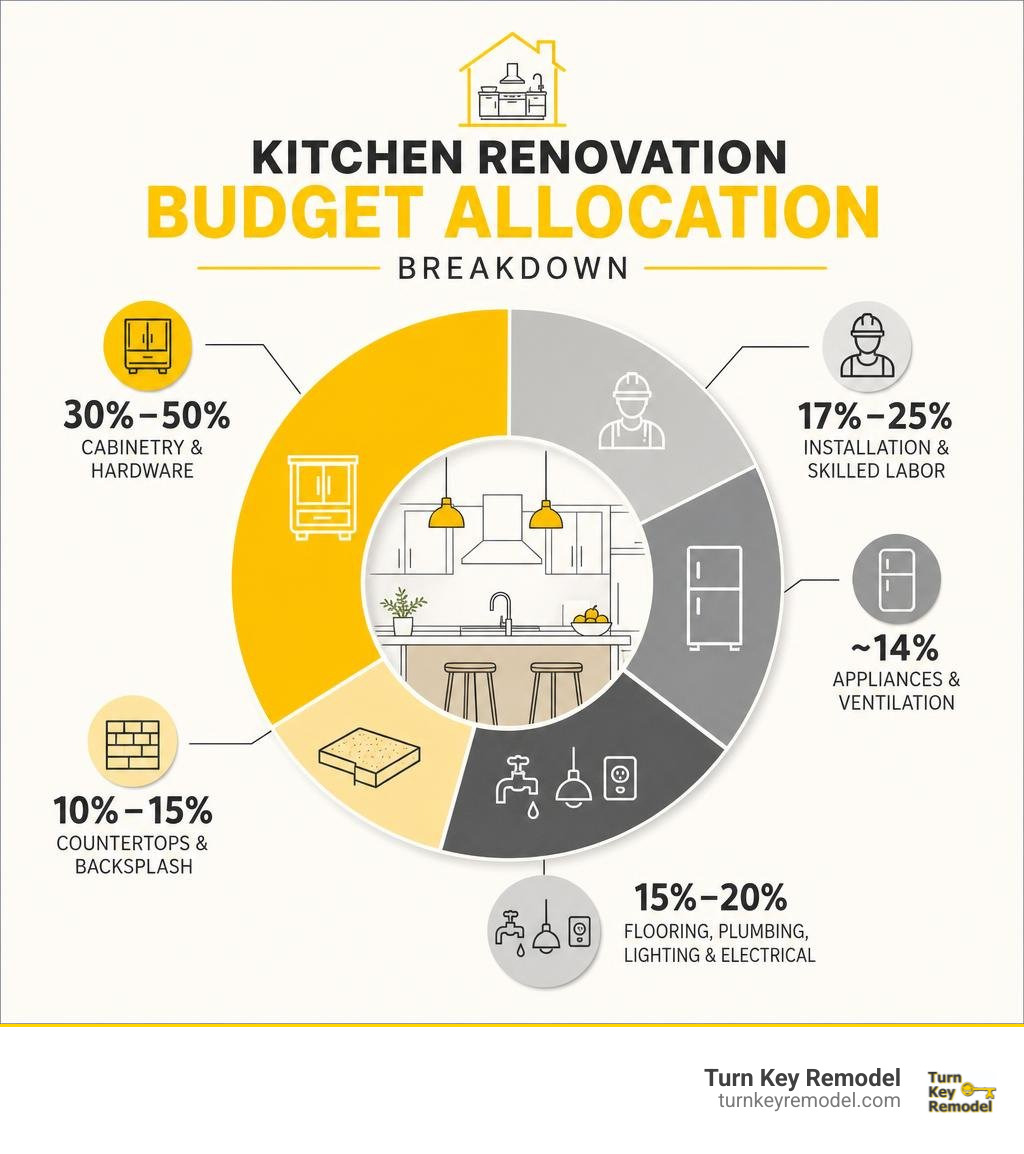
- Cabinetry & Hardware: 30%–50% of the total budget.
- Installation & Skilled Labor: ~17%–25%.
- Appliances & Ventilation: ~14%.
- Countertops & Backsplash: ~10%–15%.
- Flooring, Plumbing, Lighting & Electrical: ~15%–20% combined.
Always reserve a 10% to 20% contingency fund. In older Orange County homes, opening up walls or pulling up subfloors can reveal outdated electrical wiring, hidden plumbing leaks, or uneven framing. Choosing an integrated why design-build remodeling is the best choice for busy homeowners model helps mitigate budget surprises by aligning structural planning with cost estimates from day one.
Digital Tools for Designing a Kitchen Remodel

Before making demolition cuts or placing non-refundable cabinet orders, leverage modern visualization tools to test ideas. Utilizing a digital layout workflow allows you to double-check aisle clearances, door swings, and window alignments in a risk-free virtual environment.
Homeowners can start with software like a How to Plan a Kitchen Renovation With a Free Online Planner or use a comprehensive How to Design a Kitchen Layout: Step-by-Step Planning Guide to map exact wall lengths down to the millimeter. Digital floor plans take the guesswork out of layout configuration, letting you test how an island fits before committing to floor demolition.
Master Spatial Layouts and Functional Work Zones
The best finishes won’t compensate for a poor layout. A well-designed kitchen balances foot traffic with comfortable working spaces. Before finalizing your design, read through How to Design a Kitchen That Works Before You Pick the Finishes to anchor your spatial plan in proven ergonomic principles.
Our team at Turn Key Remodel offers expert kitchen layout planning tailored to your home’s unique architectural footprint in Placentia, Tustin, or Brea.
Choosing the Right Layout Footprint for Your Space
Selecting the correct floor plan depends on room width, wall openings, and adjacent living areas:
- Galley Kitchen: Ideal for narrow footprints. Parallel counter runs keep prep tools close, though traffic flow must be kept clear of cooking zones.
- L-Shaped Kitchen: Highly versatile for open-concept homes. Integrates easily with an island or dining area while protecting work zones from cross-traffic.
- U-Shaped Kitchen: Offers maximum cabinet space and counter area across three walls. Requires a room width of at least 10 to 12 feet to prevent a claustrophobic feel.
- Island Layout: Requires a room width of at least 12 feet to ensure 42 to 48 inches of walkway clearance on all sides.
| Kitchen Layout | Best For | Footprint Requirements | Key Advantage |
|---|---|---|---|
| Galley | Compact or long, narrow spaces | Min. 8 ft room width | Highly efficient work steps |
| L-Shape | Open-concept homes, small-to-med spaces | Flexible; open on two sides | Natural flow into living spaces |
| U-Shape | Dedicated kitchen rooms, medium/large | Min. 10–12 ft room width | Continuous counter space and storage |
| Island | Large, open-plan homes | Min. 12 ft room width | Multi-functional prep and seating hub |
Balancing the Classic Work Triangle and Modern Prep Zones
For over 70 years, the kitchen work triangle has guided layout design. This rule dictates that the imaginary lines connecting the center of the sink, refrigerator, and primary cooktop should each measure between 4 and 9 feet, with the total perimeter sum falling between 13 and 26 feet.
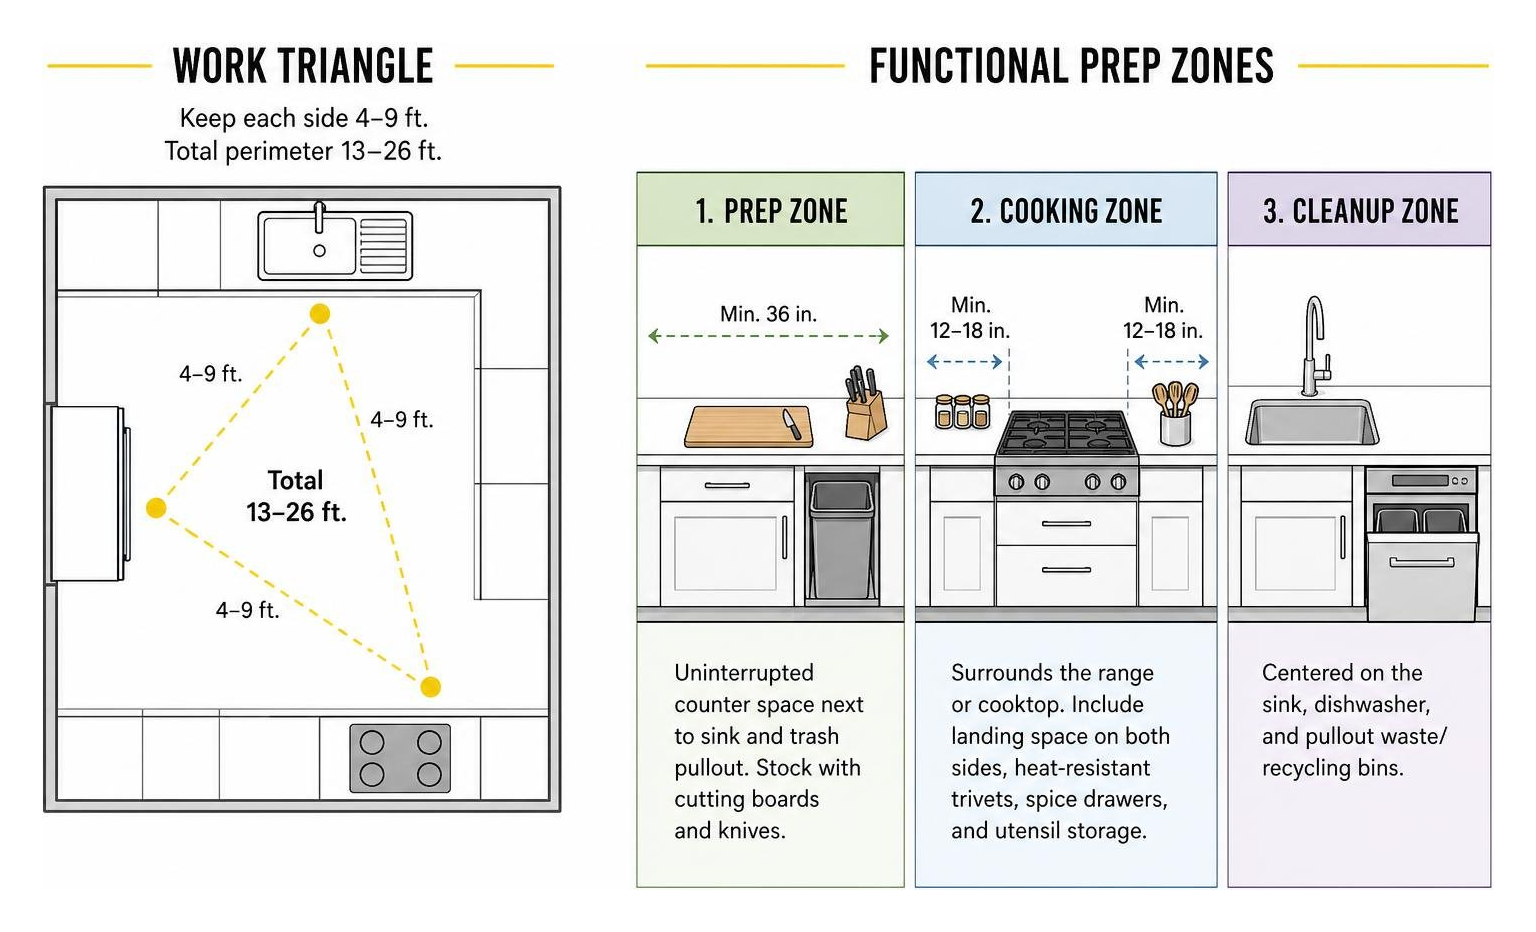
While the classic triangle remains a helpful guideline, contemporary kitchens benefit from dedicated work zones:
- Prep Zone: Consists of uninterrupted counter space (at least 36 inches wide) situated directly next to the sink and trash pullout, stocked with cutting boards and knives.
- Cooking Zone: Surrounds the range or cooktop, featuring adjacent landing space on both sides (minimum 12–18 inches), heat-resistant trivets, spice drawers, and utensil storage.
- Cleanup Zone: Centered around the sink, dishwasher, and pullout waste/recycling bins (included in 67% of kitchen remodels).
- Storage & Pantry Zone: Houses the refrigerator, dry food storage, and tall cabinetry near the kitchen entrance for quick grocery unloading.
Selecting High-Performance Materials, Lighting, and Utilities
Choosing materials for a kitchen remodel requires balancing long-term durability with everyday maintenance. Reviewing reference guides like The NKBA Kitchen Planner can help ensure your selections meet national technical and safety standards.
Evaluating Cabinetry, Countertop, and Flooring Options

Because cabinets absorb 40% to 50% of a typical kitchen remodel budget, structural quality matters. Opt for solid wood face frames and grade-A plywood box construction over particleboard, which can expand and deteriorate when exposed to moisture beneath sinks.
- Cabinetry: Explore options for custom cabinet materials to evaluate species, conversion varnishes, and drawer glide mechanisms that stand up to daily use.
- Countertops: Non-porous engineered quartz remains a top choice for busy households due to its stain resistance and low maintenance. If you prefer natural stone like granite or quartzite, budget for periodic sealing. Review our guide on durable countertops to compare performance across surface options.
- Flooring: High-traffic kitchens benefit from Luxury Vinyl Plank (LVP) or large-format porcelain tile. LVP provides full waterproof protection, warm underfoot comfort, and resistance to denting from dropped cookware.
Integrating Layered Lighting, Ventilation, and Electrical Codes
A single ceiling fixture is never enough for a functional kitchen. Plan a three-tier lighting scheme during early electrical rough-in:
- Ambient Lighting: Recessed LED ceiling lights spaced evenly to illuminate main walkways.
- Task Lighting: Under-cabinet LED strip lights positioned to illuminate counter prep surfaces without casting shadows.
- Accent/Decorative Lighting: Pendant fixtures above the island or a statement wall sconce near a open shelf display.
Ventilation is equally critical. Install a ducted range hood rated for a minimum of 150 to 300 CFM (cubic feet per minute) for electric cooktops, and up to 600+ CFM for commercial-style gas ranges, ensuring cooking fumes and airborne grease exhaust outdoors.
From an electrical safety standpoint, strictly follow local codes. Place GFCI-protected outlets along backsplash walls so that no point on the counter is more than 24 inches from an outlet. Under updated National Electrical Code (NEC) standards, side-mounted island receptacles are restricted; pop-up, flush-mounted countertop outlets are now widely used to maintain clean lines and safety compliance.
Maximizing Kitchen Storage and Personalizing Your Style
Once functional zones and code requirements are established, focus on storage optimization and visual design. Exploring 2025 modern kitchen trends can inspire tailored cabinetry configurations and warm color palettes.
Smart Storage Hacks, Pullout Drawers, and Pantries
Clutter control relies on internal cabinet organization. In fact, modern kitchen design shifts heavy storage from overhead upper cabinets to accessible lower drawer systems:
- Deep Base Drawers: Replacing lower cabinets with deep drawers (added to islands by 80% of renovating homeowners) makes heavy pots and pans easy to access without digging into dark corners.
- Specialty Organizers: According to industry data, cookie sheet and tray organizers are incorporated in 59% of kitchen renovations, while dedicated spice storage is built into 43%.
- Pantry Cabinets: Installed in 45% of projects, tall pullout pantry units bring items forward into full view.
- Integrated Recycling: Dual pullout waste and recycling stations keep trash bins hidden while maintaining clean floor space.
Rules to Break When Designing a Kitchen Remodel
While technical dimensions are important, strict design rules can sometimes restrict personality. Here is when you can strategically break standard rules:
- Ditching the Rigid Triangle: In large open-concept spaces or homes with two cooks, replace the rigid sink-stove-fridge triangle with distinct prep, beverage, and baking zones.
- Stopping Cabinets Short on High Ceilings: Running upper cabinets to the ceiling works well on 8-to-9-foot ceilings. However, if your home features 10-foot or vaulted ceilings, stopping cabinets at 9 feet and leaving upper wall space for accent lighting, transom windows, or artwork avoids a towering “cabinet skyscraper” effect.
- Mixing Wood Tones and Finishes: You don’t need matching wood finishes throughout. Pair rich oak lower cabinets with warm white upper cabinetry, or contrast a dark painted island against a neutral perimeter for visual interest.
To explore real-world examples of how local homeowners balance custom style with spatial design, browse our project Gallery.
Frequently Asked Questions About Kitchen Remodeling
How long does a full kitchen remodel take from start to finish?
While on-site construction typically lasts between 4 and 8 weeks, the total process from initial design to final completion usually spans 3 to 6 months. Custom cabinet lead times (often 6 to 14 weeks) make early layout planning essential before starting demolition. For more details on project milestones, consult the Kitchen Renovation Planning Guide: The 2026 Edition.
What percentage of my budget should go toward custom cabinetry?
Cabinetry typically represents 30% to 50% of the total project budget. Because cabinets account for roughly 40% of your kitchen’s visual footprint and handle heavy daily use, investing in durable box construction, soft-close hardware, and factory-applied finishes pays off in long-term performance.
Can I stay in my home during a kitchen renovation?
Yes, most homeowners remain in their home throughout construction. We recommend setting up a functional temporary kitchen in an adjacent room or dining area equipped with a microwave, mini-fridge, electric griddle, water dispenser, and basic prep supplies.
If you have additional project queries, visit our dedicated Frequently Asked Questions page.
Conclusion
Designing a kitchen remodel doesn’t have to strain your schedule or your budget. By prioritizing functional layout planning, establishing a realistic budget contingency, and selecting durable materials before committing to decorative finishes, you can create a kitchen that looks stunning and works effortlessly for years to come.
At Turn Key Remodel, we provide a complete, stress-free experience from initial concept to final walkthrough. Whether you are updating an original space in Yorba Linda, Placentia, Anaheim Hills, Tustin, or Brea, our in-house interior design and project management teams bring your vision to life on time and on budget.
Ready to explore options for your home? Contact us today to schedule a design consultation for your full-service kitchen renovation, or visit our About Us page to learn more about our 20-year history of local craftsmanship. Reach out directly through our Contact Us page to get started.