
A Practical Guide to Finding Replacement Kitchen Cabinet Doors
How to Choose Replacement Kitchen Cabinet Doors
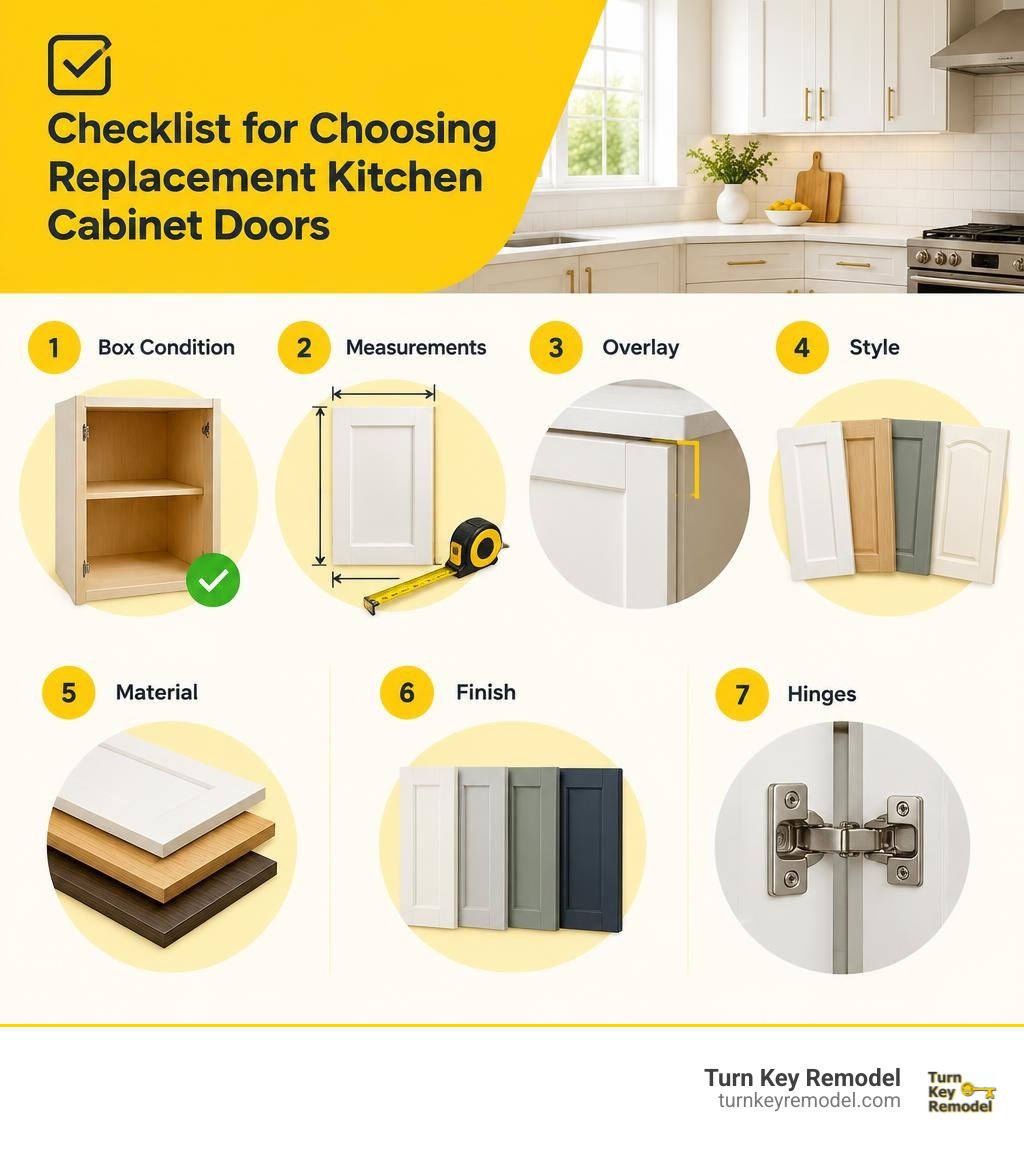
Start with the cabinet boxes. If they are sound, you can replace the kitchen cabinet doors without replacing the whole cabinet. Measure each existing door, check how far it overlaps the cabinet opening, then choose a style, material, finish, and compatible hinges. If the visible frames will no longer match, include them in your design plan too.
Door replacement can give a kitchen a fresh look with less work than a full cabinet remodel. The right choice depends on the look you want, how the doors will hold up to daily use, and whether you want to finish them yourself or have them arrive ready to install.
I’m Mark Apicella, owner and president of Turn Key Remodel in Orange County. For more than eight years, I’ve helped guide kitchen remodels, including decisions about kitchen cabinet doors, finishes, and installation.
Selecting Styles and Profiles for Kitchen Cabinet Doors
Choosing the right profile sets the architectural baseline for your entire cooking space. Because cabinet fronts occupy the majority of visual real estate in a room, swapping them instantly shifts your home’s aesthetic from tired and dated to clean and modern. Whether you are aiming for a classic cottage feel or an uncluttered transitional vibe, matching your door profile to the rest of your home is crucial. For broader layout and styling concepts, exploring The Ultimate Guide to Kitchen Design Inspiration can help you visualize how distinct door profiles interact with countertops, backsplashes, and natural light.
Comparing Popular Door Profiles
Every door style delivers a distinct character, shadow line, and maintenance profile. Let us break down the primary categories you will encounter when planning your update:
- Shaker (Recessed Panel): The undisputed king of versatility. Featuring a flat center panel framed by four simple rails and stiles, the Shaker profile works equally well in farmhouse, transitional, and contemporary homes. Its clean 90-degree internal angles are easy to keep clean and never go out of style.
- Raised Panel: The hallmark of traditional craftsmanship. The center panel rises to match the thickness of the outer frame, usually detailed with decorative bevels and routing. This style adds visual depth, grandeur, and architectural weight, making it a favorite for formal or Mediterranean-inspired kitchens.
- Slab (Flat Panel): A single, smooth panel devoid of frames, bevels, or ornamentation. Slab fronts deliver the crisp, minimalist lines essential for modern and Scandinavian spaces. They showcase wood grains beautifully when veneered and are the quickest to wipe down after cooking.
- Mullion and Glass-Ready Frames: These doors replace solid center panels with glass panes separated by decorative wood grids (mullions). They break up long runs of solid cabinetry, allowing you to display fine dinnerware and reflect ambient room lighting.
| Door Profile | Aesthetic Style | Best Architectural Match | Cleaning & Maintenance |
|---|---|---|---|
| Shaker | Classic, Transitional, Farmhouse | Craftsman, Modern Farmhouse, Coastal | Very easy; occasional dust wipe down |
| Raised Panel | Formal, Traditional, Old World | Mediterranean, Colonial, Victorian | Moderate; details collect dust/grease |
| Slab | Contemporary, Minimalist, Euro-Modern | Mid-Century Modern, Urban Loft | Easiest; simple flat-surface wipe |
| Mullion Glass | Accent, Display, Classic | Cottage, Traditional, Transitional | Requires standard glass cleaner care |
Cabinet Construction and Mounting: Framed, Frameless, Overlay, and Inset
Before you order new doors, you must understand the underlying structure of your existing cabinetry. Mounting methods dictate hinge requirements, door sizing formulas, and the overall spacing between adjacent doors. If you are planning comprehensive modifications to your kitchen layout, exploring custom cabinetry solutions ensures your layout maximizes every square inch of usable wall space.
Framed vs. Frameless Cabinets
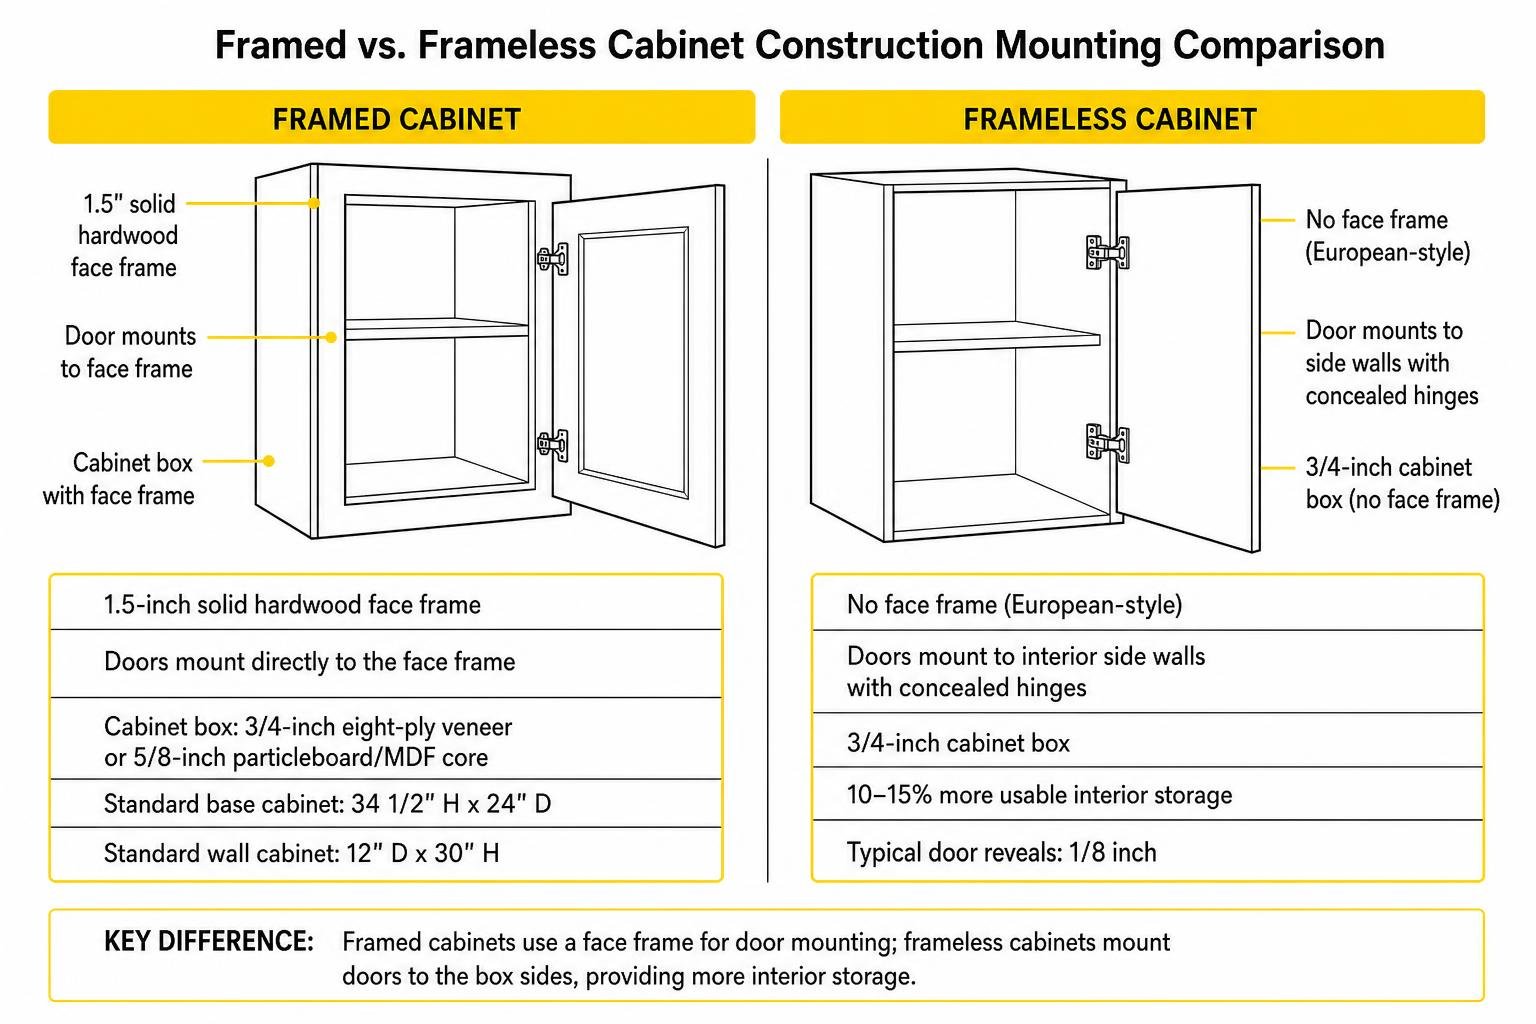
American homes traditionally feature framed cabinetry, where a 1.5-inch solid hardwood face frame is attached to the front perimeter of the cabinet box. The doors mount directly to this face frame. Higher-end cabinet boxes utilize 3/4-inch eight-ply veneer panels, whereas budget installations rely on 5/8-inch particleboard or an MDF core with a face and back veneer. Standard base cabinet boxes are 34 1/2 inches high and 24 inches deep, while standard wall cabinets are 12 inches deep with a common height of 30 inches.
By contrast, frameless (European-style) cabinetry eliminates the face frame entirely. The doors mount straight to the interior side walls of the 3/4-inch box using specialized concealed hinges. Frameless cabinets offer 10 to 15 percent more usable interior storage than framed boxes because there is no face frame lip obstructing shelf access or narrowing drawer openings. When selecting replacement doors, frameless systems require precise sizing because gaps between closed doors (the reveals) are typically narrowed to a tight 1/8 inch.
Overlay Styles and Inset Options
The way a door sits against the cabinet face determines the door’s final dimensions:
- Partial Overlay: The door covers only part of the face frame, leaving 1 to 2 inches of the frame visible around each door. This was standard in older tract homes and is forgiving on alignment tolerances.
- Full Overlay: The door covers almost the entire face frame or box edge, leaving only a tiny 1/8-inch to 1/4-inch reveal. This produces a sleek, high-end look where the cabinetry appears nearly seamless.
- Flush Inset: The door sits perfectly flush inside the face frame opening rather than resting on top of it. This requires exceptional manufacturing precision, mortise or specialized inset concealed hinges, and careful gap tolerances (typically 3/32 inch) to prevent sticking during seasonal humidity shifts.
Core Materials, Finishes, and Durability
Your material selection dictates how your new kitchen cabinet doors handle daily heat, steam, impacts, and cleaning routines. While cabinet doors and drawer fronts are frequently made from different materials than the interior cabinet box, choosing the right combination of substrate and outer finish ensures structural longevity.
Evaluating Material Performance and Costs
Natural hardwoods such as Hard Maple, Red Oak, White Oak, Walnut, and Cherry provide unmatched structural stability, dent resistance, and organic grain patterns. Higher-quality cabinet doors and drawers are constructed from solid wood frames with mortise-and-tenon joinery.
For painted finishes, high-density fiberboard (HDF) or medium-density fiberboard (MDF) center panels paired with solid maple frames represent the gold standard. Solid wood center panels expand and contract across their grain with seasonal humidity shifts, which can crack a painted surface along the joints. Engineered MDF does not warp or expand unevenly, providing an ultra-smooth, crack-free substrate for paint. For budget-conscious renovations, Rigid Thermofoil (RTF)—a seamless vinyl film heat-vacuumed over an MDF profile—offers high moisture resistance and easy cleaning without on-site painting.
| Material Type | Pros | Cons | Ideal Use Case |
|---|---|---|---|
| Solid Hardwood | Extremely durable, stainable, repairable, premium organic feel | Higher cost, can expand/contract across joint seams with humidity | Stained finishes, high-end classic designs |
| Paint-Grade Maple + MDF Center | Resists paint seam cracking, smooth surface, cost-effective | Cannot be stained; core vulnerable if finish is penetrated | Painted shaker and transitional kitchens |
| Rigid Thermofoil (RTF) | Non-porous, highly moisture resistant, budget-friendly | Heat-sensitive near self-cleaning ovens; difficult to repair | High-moisture areas, laundry, budget remodels |
| Wood Veneer on Plywood/MDF | Stable flat plane, prevents warping on large slab doors | Cannot be deeply routed with profiles; edge banding required | Modern slab styles, contemporary spaces |
If your existing cabinet boxes are sound but need color harmonization to match your new fronts, checking professional cabinet painting options provides insights into factory finishes versus on-site spraying.
Choosing the Right Factory or Custom Finish
The finish protects the wood substrate from grease, moisture, and UV discoloration. Factory-applied finishes are significantly more durable than residential brush-applied paints:
- Catalyzed Conversion Lacquer: High-end cabinets feature a minimum of three coats of lacquer that is sprayed on and sanded between each coat. Catalyzed finishes chemically cure to form an impermeable, chemical-resistant barrier.
- Stains and Glazes: Staining enhances the natural wood grain of oak, walnut, or cherry. A hand-wiped glaze can be applied over stain or paint to accentuate recessed door profiles with subtle shadow lines.
- Unfinished Doors: Ordered raw and hand-sanded to 180-grit, unfinished doors ship faster and let you apply a hyper-specific custom paint or stain color on-site.
If you are pairing new doors with architectural upgrades like crown or light rail trim, reading how to give your kitchen cabinets a built-in look with crown molding will help tie the final aesthetic together.
How to Measure and Prep for Ordering Replacement Doors
Ordering replacement cabinet doors requires precision down to 1/16 of an inch. A simple error in calculation can lead to overlapping doors or exposed openings. For comprehensive project preparation, reviewing accurate kitchen cabinet installation planning will keep your renovation running smoothly.

Measuring Your Kitchen Cabinet Doors for a Precise Fit
When measuring your cabinets, follow this standard protocol based on your project goals:
- Replacing Existing Doors with the Exact Same Overlay: If you are happy with the way your current doors sit on the cabinets, simply measure the back (flat side) of your existing cabinet doors. Record the width first, then the height, measured to the nearest 1/16 inch.
- Measuring from Bare Face Frame Openings (New Overlay): If you are changing overlays or building from scratch, measure the clear opening of the cabinet box (width and height). Then apply the overlay formula:
- Single Door: Add twice the desired overlay to both the width and height. For example, for an opening of 14 inches wide by 24 inches high with a 1/2-inch overlay, the door width is 14 + 0.5 + 0.5 = 15 inches; the height is 24 + 0.5 + 0.5 = 25 inches.
- Double (Split) Doors: Add twice the overlay to the total opening width, subtract a 1/8-inch center gap reveal, and divide the remaining width by 2. Add twice the overlay to the opening height.
For structural integrity, doors wider than 26 inches or taller than 48 inches are generally manufactured with a horizontal divider rail or double center panels to prevent long-term warping.
Hinge Boring and Hardware Preparation
Concealed European-style hinges require a 35mm diameter cup hole drilled into the back edge of the door, typically with a 3mm to 5mm edge setback (tab distance). Factory hinge boring ensures these holes are drilled with mechanical precision using a dedicated drill press. Standard placement puts the center of the hinge bore 3 inches from the top and bottom of the door. Having the manufacturer pre-drill your hinge cups prevents accidental wood splitting and guarantees that all hinge cups across your kitchen align along an exact vertical line.
Purchasing Channels, Budgeting, and Lead Times
Knowing where to buy and how pricing is structured will help you avoid budget overruns and unexpected project delays.
Buying Kitchen Cabinet Doors: Big-Box, Online, and Showrooms
- Big-Box Home Improvement Centers: Ideal for stock sizes and budget updates, but choices in custom sizing, hardwood species, and premium finishes are often limited.
- Custom Online Manufacturers: Excellent for DIYers needing exact 1/16-inch build-to-order sizing, offering dozens of profiles in raw wood, MDF, and RTF. However, you bear full responsibility for measuring, ordering accuracy, and finish application.
- Full-Service Design-Build Showrooms: A design-build partner manages the process from initial measurement through design harmonization, factory ordering, finishing, and precision installation. This route eliminates measurement risks and includes warranties on labor and hardware alignment.
Budget Benchmarks and Turnaround Expectations
Cabinet doors are priced and sold by the square foot (sf), with manufacturers enforcing a minimum charge per piece (typically 1.75 sf per door, regardless of whether a small door measures less).
- Pricing Benchmarks: Unfinished paint-grade Shaker doors start around $18 to $30 per square foot, while premium solid hardwoods (like Walnut or Cherry) and high-end raised panel profiles range from $35 to $55+ per square foot.
- Lead Times: Most orders for replacement cabinet doors ship unfinished in 10 to 16 calendar days. If ordering factory-prefinished, stained, or conversion-varnish painted doors, add an additional 25 to 30 business days to account for multi-coat curing and quality control.
- Kitchen Budget Allocation: As a standard industry rule of thumb, allocate 10 to 20 percent of your home’s total value for a comprehensive kitchen renovation. For a realistic breakdown of materials versus trade labor, see our 10×10 Kitchen Remodel Cost Breakdown: What to Expect from Cabinets to Labor. If you are balancing multiple upgrades at once, our guide to Designing a Kitchen Remodel Without Losing Your Mind or Savings will help you prioritize high-impact items.
Frequently Asked Questions About Kitchen Cabinet Doors
Can I replace cabinet doors without replacing the cabinet boxes?
Yes. If your current cabinet boxes are square, structurally intact, and free from water damage, replacing just the doors and drawer fronts (cabinet refacing) saves substantial labor and material costs. You can re-skin the exterior face frames with matching 1/4-inch wood veneer or paint the face frames on-site to match your brand-new factory-finished doors.
How do I calculate the square footage cost for replacement doors?
Multiply the door width (in inches) by the door height (in inches) and divide the result by 144. For example, a 15-inch by 30-inch door is 450 divided by 144, which equals 3.125 square feet. If the door style costs $30 per square foot, the base door price is approximately $93.75. Doors smaller than 1.75 square feet are generally billed at the 1.75 sf minimum rate.
Should I have hinge cup holes pre-drilled by the manufacturer?
Yes, having the manufacturer drill the 35mm hinge cups is always recommended. Boring hinge cups by hand with a handheld drill jig can lead to uneven depths, crooked angles, or accidental blowouts through the front face of the door. Factory boring guarantees exact depth, consistent edge setbacks, and straight alignment across all cabinets.
Conclusion
Upgrading your kitchen cabinet doors delivers a remarkable transformation without the disruption and expense of tearing out your entire cabinetry footprint. By evaluating door profiles, choosing stable materials like paint-grade maple with MDF cores, accurately accounting for overlay reveals, and taking advantage of factory finishes, you can achieve a durable, showroom-quality kitchen.
At Turn Key Remodel, we bring over 20 years of on-time, on-budget craftsmanship and in-house interior design expertise to homeowners across Orange County, Yorba Linda, Placentia, Anaheim Hills, Tustin, and Brea. Whether you need full-service design-build guidance or custom door retrofitting, our team handles every measurement, finish, and installation with complete 24/7 project communication.
Ready to transform your home with precision-crafted cabinetry? Explore our professional cabinetry services or contact Turn Key Remodel today to schedule your design consultation.