
The Ultimate Kitchen Remodel Playbook for Homeowners
Plan Your Kitchen Remodel With Fewer Surprises
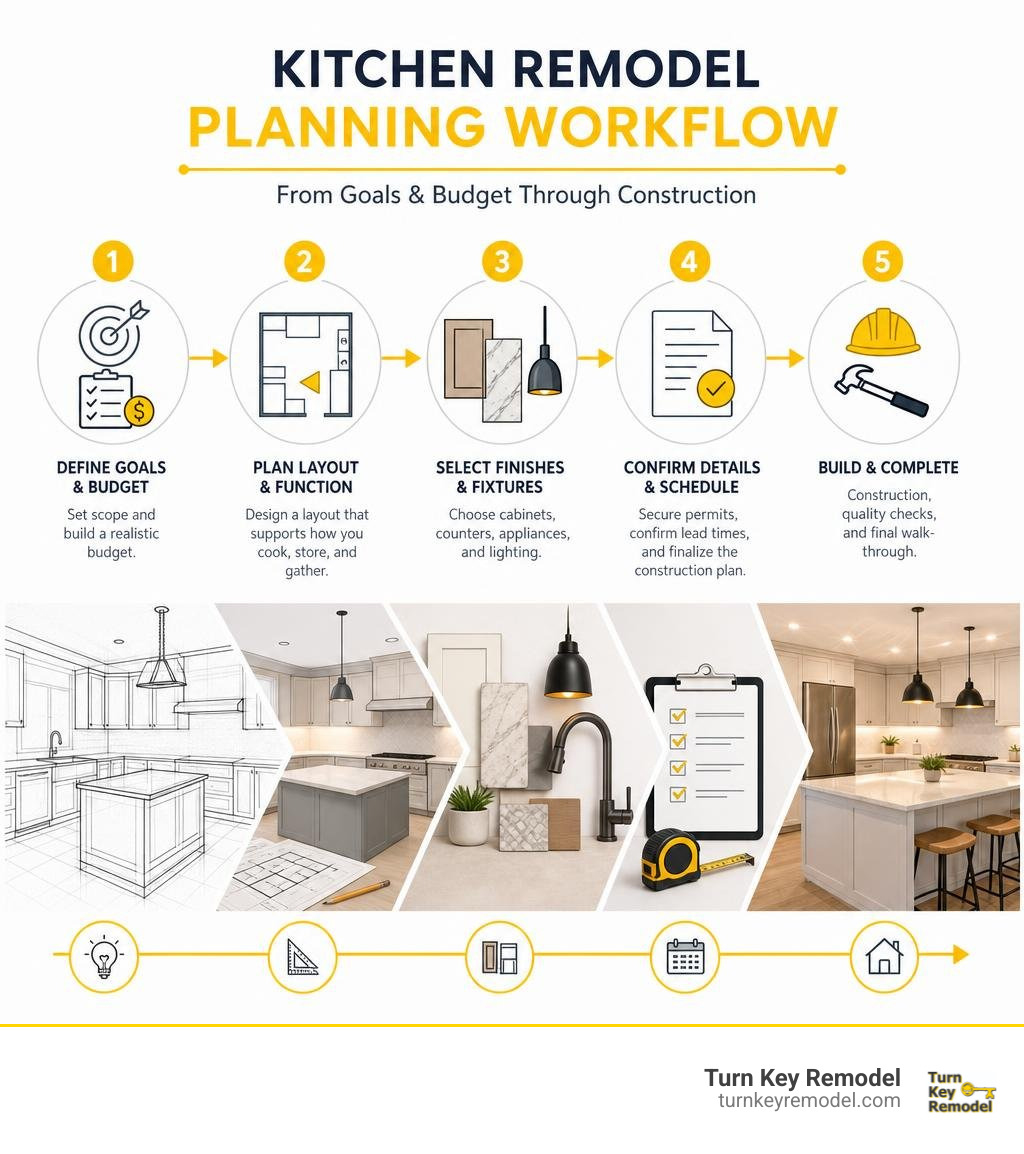
A successful kitchen remodel starts with five clear decisions:
- Set the project scope: cosmetic update, replacement within the same layout, or a full redesign.
- Build a realistic budget, including a 10-20% reserve for hidden issues.
- Choose a layout that supports how you cook, store food, and gather.
- Select cabinets, countertops, appliances, and lighting before construction begins.
- Confirm permits, product lead times, and a detailed construction schedule.
Costs vary widely because scope varies widely. In 2026, cosmetic updates may run $5,000-$15,000, while full gut renovations often reach $50,000-$130,000 or more. Keeping plumbing, gas, and electrical in their current locations can protect both your budget and timeline. Cabinets are usually the largest single expense, often taking 25-35% of the total budget.
This guide will help you make the high-impact choices first, avoid common planning mistakes, and create a kitchen that fits your Orange County home and daily life.
I am Mark Apicella, Owner and President of Turn Key Remodel, with more than eight years of experience guiding homeowners through kitchen remodel planning, design, and construction. My team focuses on clear communication, in-house design support, and organized project management from the first meeting through completion.
Quick kitchen remodel definitions:
Finding the Perfect Layout and Design Style for Your Space
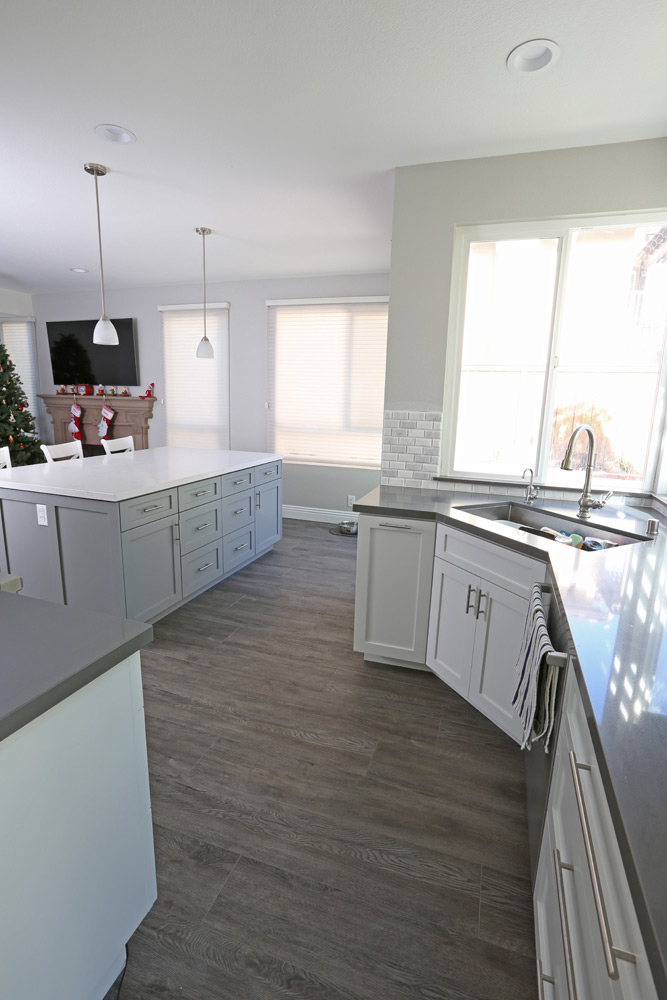
The foundation of every stunning kitchen begins with practical ergonomics. When we craft a successful home remodeling plan, we evaluate how household traffic naturally navigates the space. The work triangle—the distance connecting your primary sink, cooking surface, and refrigerator—remains an essential design guideline. Each leg of this triangle should span between 4 and 9 feet, with a total perimeter of 13 to 26 feet, ensuring you never have to take marathon hikes just to prep a quick dinner.
Aesthetic preferences tie this functional framework together. Current architectural trends emphasize open-concept living that seamlessly integrates the culinary zone with adjoining living spaces. Design motifs range widely across Southern California homes:
- Modern Farmhouse: Features apron-front sinks, natural oak accents, and shaker cabinetry.
- Scandinavian Minimalism: Centers on clean lines, light wood finishes, and concealed storage.
- Transitional & Contemporary: Combines timeless painted cabinets with streamlined quartz surfaces.
- Dramatic Modern: Embraces bold statements such as moody black interior design trends paired with warm metallic hardware.
Evaluating Kitchen Layouts: Galley, L-Shaped, and U-Shaped
Your existing structural floor plan dictates which configuration maximizes spatial efficiency:
- Galley Layout: Ideal for narrow footprints or compact condos. Parallel counters keep prep steps short, though incorporating high vertical cabinets and pull-out organizers is critical to avoid countertop clutter.
- L-Shaped Layout: Highly versatile, anchoring counters along two adjoining walls. It naturally opens into adjacent living areas and accommodates dining tables or freestanding islands.
- U-Shaped Layout: Wraps three continuous walls of cabinetry, offering maximum storage and continuous surface area. However, it requires careful corner-cabinet planning (like lazy Susans or pull-out blind organizers) to prevent dead space.
Maximizing Flow with Islands and Open Concept Spaces
A central island serves as the social centerpiece of the modern home, doubling as an entertainment buffet, prep station, and casual dining bar. When engineering custom islands or executing budget-friendly IKEA cabinet island build techniques, maintaining proper clearances is vital. Ensure a minimum aisle clearance of 42 inches in single-cook kitchens and 48 inches in multi-cook spaces.
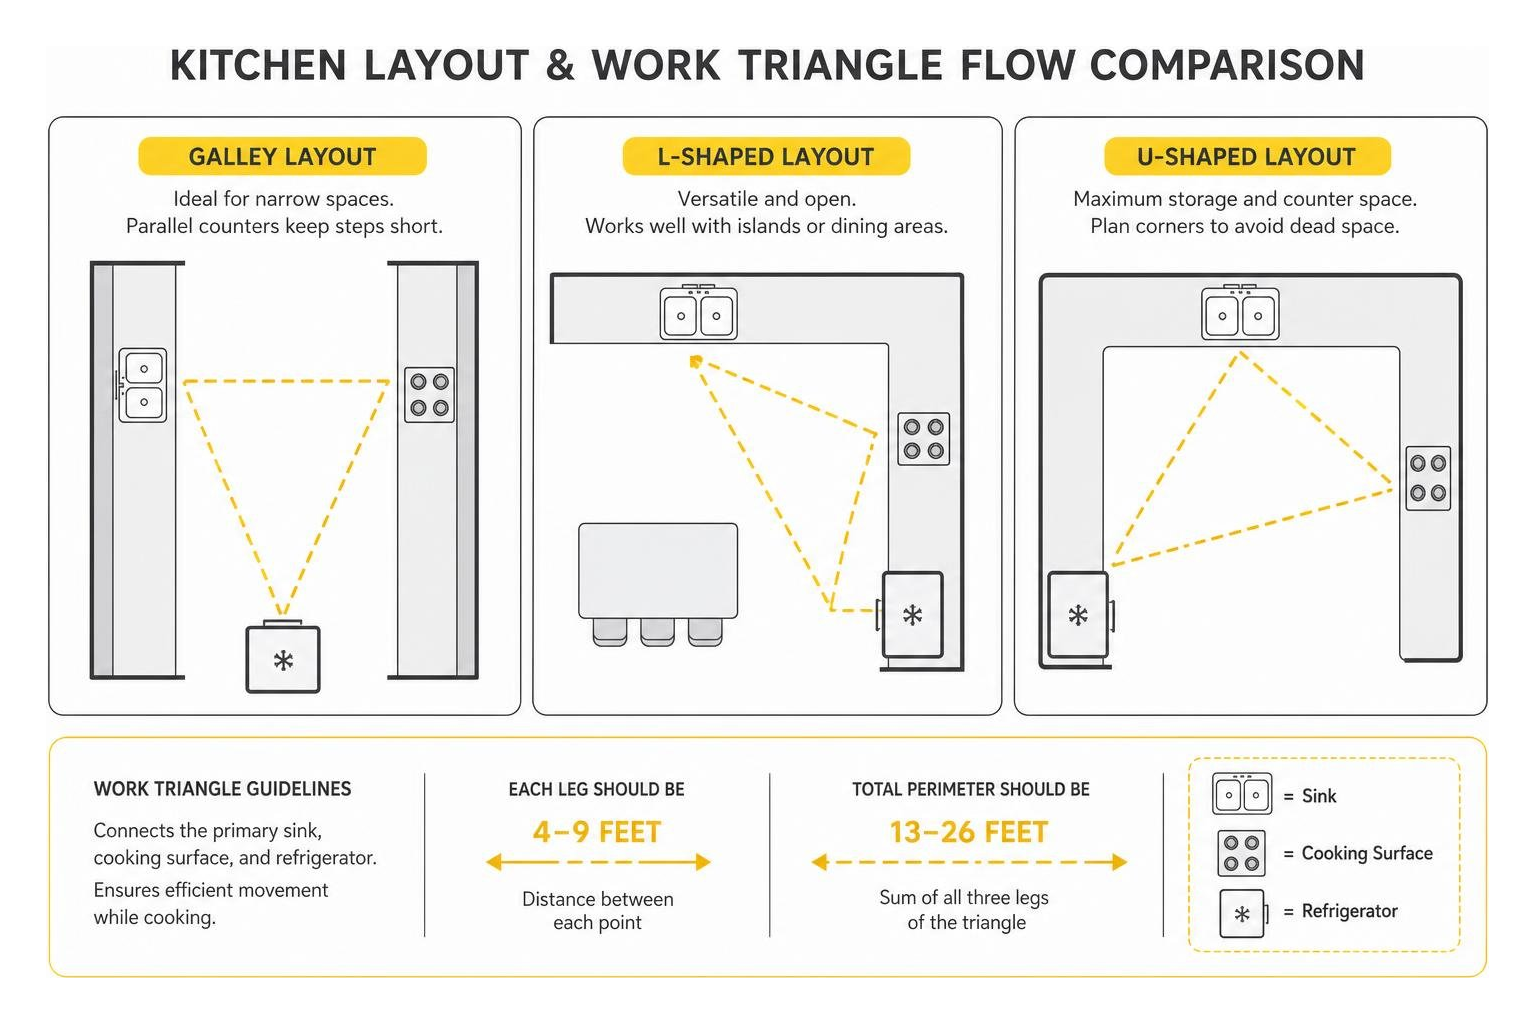
If your renovation involves removing non-load-bearing or structural walls to create an open floor plan, factor in structural engineering, electrical rerouting, and ceiling repairs. Accentuate this focal point by incorporating tailored island pendant lighting ideas suspended 30 to 36 inches above the countertop surface.
Real Kitchen Remodel Costs and Budget Breakdown in 2026
Budget clarity prevents project fatigue. According to industry analyses including the Kitchen Remodel Cost Guide 2026: Full Breakdown by Project Scope | CostPrism, national project investments range from $27,000 for minor updates to well over $130,000 for comprehensive gut renovations. In competitive regional markets, median mid-range projects consistently land between $48,000 and $55,000.
| Renovation Scope Tier | Typical Cost Range (2026) | Primary Project Inclusions |
|---|---|---|
| Cosmetic Refresh | $5,000 – $15,000 | Cabinet painting/refacing, updated hardware, basic countertop swaps, luxury vinyl plank flooring |
| Minor to Mid-Range | $25,000 – $55,000 | Semi-custom cabinets, engineered quartz surfaces, standard appliance upgrades, tile backsplash |
| Major / Full Gut | $55,000 – $95,000 | Custom cabinetry, layout modifications, structural wall removals, premium fixtures, full rewiring/plumbing |
| High-End Luxury | $95,000 – $150,000+ | Fully custom architectural millwork, luxury slab backsplashes, built-in panel appliances, smart automation |
Homeowners managing tighter footprints can reference our guide to realistic small kitchen budgets to prioritize high-impact finishes without excessive structural spending.
Line-Item Breakdown: Where the Renovation Budget Goes
Understanding where every dollar lands helps keep expenses on track. Check our kitchen renovation cost cheat sheet for comprehensive line-item breakdowns:
- Cabinetry (30–40%): The single largest investment, dictating both aesthetic presence and functional longevity.
- Labor and Installation (20–25%): Covers licensed carpentry, tile setting, demolition, and project supervision.
- Countertops and Surfaces (10–15%): Fabrication, slab materials, and edge treatments.
- Appliances and Ventilation (10–15%): Ranges, built-in refrigeration, dishwashers, and dedicated range hoods.
- Plumbing, Electrical, and Permits (8–12%): Trade rough-ins, municipal building permits, and plan reviews.
- Flooring, Backsplash, and Hardware (5–10%): Surface finishes and finishing details.
- Contingency Reserve (10–20%): Dedicated fund for unexpected behind-the-wall discoveries in older homes.
What Is the Resale ROI of a Kitchen Remodel?
Return on investment varies heavily based on project scale. As highlighted in the Average Kitchen Remodel Cost, 2026 — Data Study | RealCostIQ, minor cosmetic updates consistently deliver the highest financial return at resale—often recouping 80% to 100%+ of their cost.
Major mid-range overhauls typically recoup 45% to 55% of their total cost at sale. Extensive gut renovations are primarily lifestyle investments designed around personal comfort rather than pure financial speculation. To prevent over-improving beyond your neighborhood’s median price ceiling, balance luxury selections with local market comps.
Selecting Key Materials: Cabinets, Countertops, and Fixtures
Material durability determines how well your kitchen withstands years of heavy daily use. Selecting resilient surfaces ensures you avoid premature wear and costly repairs down the road.

Discover our curated surfacing options and explore practical budget materials that look expensive to create a high-end feel at any budget tier.
Choosing Cabinets: Stock, Semi-Custom, vs. Custom
Cabinet boxes form the structural backbone of your kitchen. The differences between cabinet classes dictate long-term performance:
- Stock Cabinets ($150–$300 per linear foot): Pre-manufactured in standard 3-inch increments using furniture board or basic MDF. Best for tight timelines and rental properties.
- Semi-Custom Cabinets ($250–$500 per linear foot): Built-to-order with customizable dimensions, upgraded soft-close hardware, and diverse door styles.
- Custom Cabinetry ($500–$1,200+ per linear foot): Handcrafted to your exact architectural specifications. Explore our custom cabinet craft to see how custom woodworking maximizes every odd angle and vertical inch.
For sound cabinet boxes, consider cabinet refacing—swapping outdated doors and drawer fronts while retaining the existing framework—to save up to 40% over full replacement.
Comparing Countertop Surfaces for Style and Longevity
Countertops must balance aesthetic appeal with stain, heat, and scratch resistance:
- Engineered Quartz: Accounts for approximately 40% of all new installations. It provides a non-porous surface that never requires chemical sealing and resists staining exceptionally well.
- Natural Granite: Highly heat-resistant and distinct in character, though it requires periodic sealing to avoid moisture penetration.
- Natural Marble: Elegant and timeless, but highly porous and susceptible to etching from acidic liquids like lemon juice or wine.
- Solid Surface & Laminate: Budget-friendly entry points that offer clean looks, though they are more vulnerable to direct heat damage.
Layered Kitchen Lighting and Backsplash Design
A single overhead ceiling fixture leaves dark shadows across your prep surfaces. Following professional kitchen lighting design plans requires establishing three distinct lighting layers:
- Ambient Lighting: Recessed LED ceiling fixtures providing balanced, overall illumination.
- Task Lighting: Continuous under-cabinet LED channel strips directly lighting food prep zones.
- Accent Lighting: Decorative pendant lights over islands or inside glass-front display cabinetry.
Pair this lighting scheme with a durable backsplash—whether an eye-catching herringbone ceramic tile or a continuous, low-maintenance vertical slab extension of your quartz countertop.
Navigating the Renovation Process and Avoiding Costly Mistakes
A smooth renovation depends on disciplined project scheduling and transparent communication. Learning how to manage designing without losing savings will keep your renovation running efficiently from start to finish.
How Long Does a Typical Kitchen Remodel Take?
A standard kitchen remodel follows a predictable multi-phase timeline:
- Phase 1: Design, Engineering & Permitting (3–6 weeks): Material selections, 3D floor plan finalization, structural engineering, and municipal building permit approvals.
- Phase 2: Demolition & Rough-Ins (1–2 weeks): Removal of existing finishes followed by licensed electrical, mechanical, and plumbing rough-ins.
- Phase 3: Drywall, Cabinetry & Countertop Templating (2–3 weeks): Wall insulation, drywall hang/finish, cabinet box setting, and precise laser countertop templating.
- Phase 4: Fabrication, Surfaces & Trade Finishes (2–3 weeks): Off-site stone cutting, countertop installation, backsplash setting, flooring, and appliance deliveries.
- Phase 5: Fixtures & Final Punch List (1–2 weeks): Faucet connections, pendant installations, trim carpentry, and final municipal inspection sign-offs.
Overall, standard cosmetic projects take 2 to 4 weeks, while comprehensive design-build overhauls require 8 to 14 weeks of active construction.
Critical Planning Mistakes Homeowners Must Avoid
Avoid these frequent remodeling pitfalls:
- Ordering Appliances Late: Cabinet makers require exact appliance specification sheets before building surrounding boxes. Changing an appliance late can delay schedules and require costly rebuilds.
- Skipping Exterior Range Ventilation: Ducting your range hood outside prevents airborne grease, moisture, and cooking odors from settling throughout your home.
- Ignoring Kitchen Storage Organization: Avoid basic empty cabinets. Incorporate vertical pan dividers, double-tiered silverware trays, pull-out trash bins, and deep pot drawers.
- DIY Electrical Modifications: Kitchens demand dedicated 20-amp small appliance circuits, GFCI protection, and precise appliance load balancing that require licensed trade execution.
Frequently Asked Questions About Kitchen Remodeling
What is the most expensive part of a kitchen remodel?
Cabinetry represents the largest individual expenditure, typically consuming 25% to 40% of the entire budget. Premium wood species, specialized finishes, and interior pull-out accessories increase overall fabrication costs.
Can I live in my home during a kitchen renovation?
Yes. We install heavy-duty zip-wall dust barriers and air scrubbers to isolate the construction zone. Setting up a functional temporary kitchenette with a microwave, compact refrigerator, coffee station, and induction hot plate in an adjoining room keeps daily life manageable.
Do I need building permits to remodel my kitchen?
Permits are required for projects involving electrical circuit additions, plumbing relocation, structural wall alterations, mechanical ductwork routing, or gas line modifications. Simple cosmetic updates—such as swapping cabinet hardware, painting, or replacing countertops in place—typically do not require building permits.
Conclusion: Bringing Your Dream Kitchen to Life
Renovating your kitchen transforms how you cook, gather, and enjoy your home every day. Successful remodeling comes down to clear scopes, realistic budgeting, durable materials, and an experienced team managing every detail.
At Turn Key Remodel, our design-build approach provides homeowners throughout Orange County—including Yorba Linda, Placentia, Anaheim Hills, Tustin, and Brea—with clear communication, dedicated in-house design, and 20 years of craftsmanship.
Explore our comprehensive kitchen remodel services today to begin planning your renovation with confidence.