In Depth Guide to Tub to Shower Conversion
What a Tub to Shower Conversion Involves
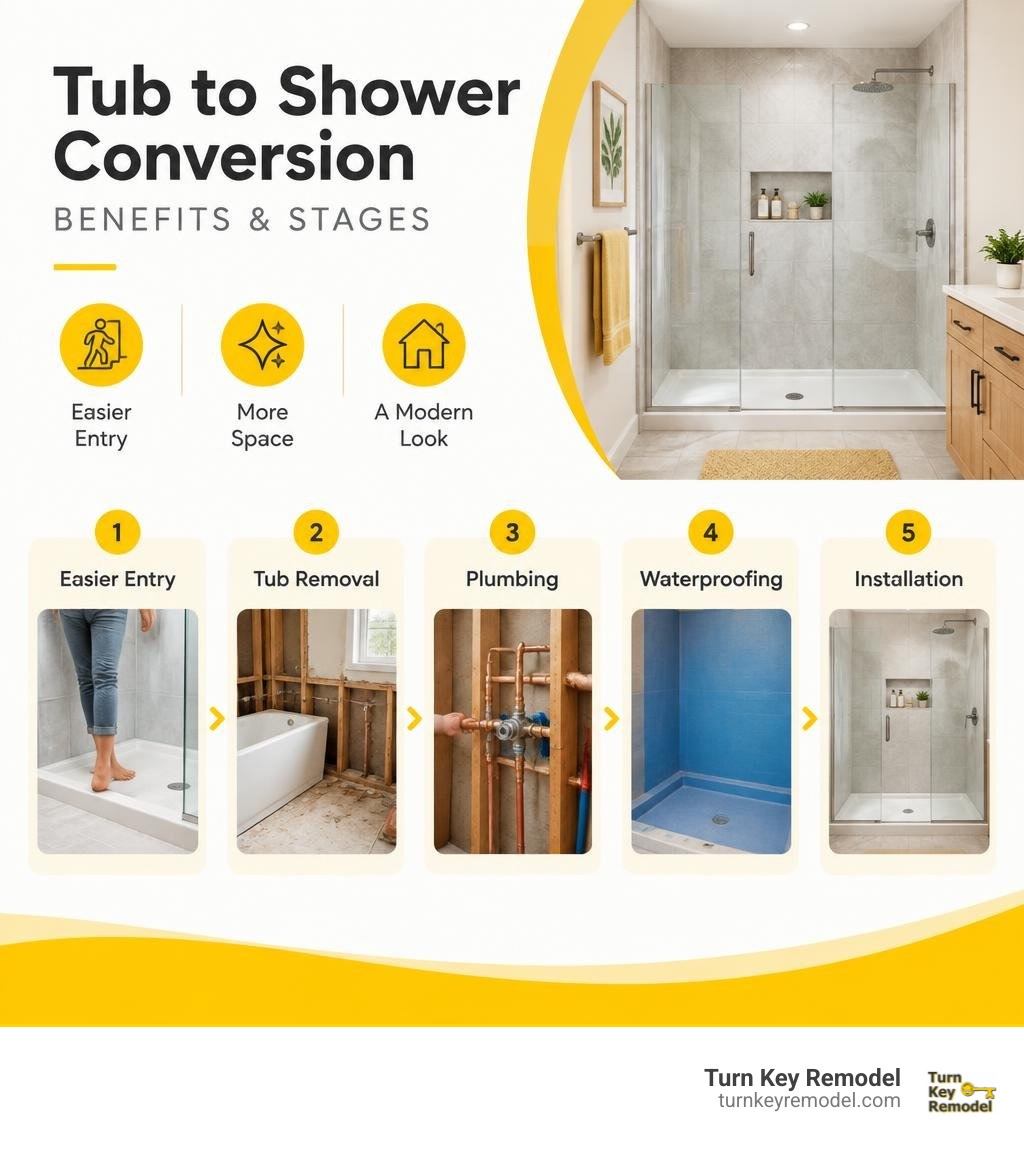
A tub to shower conversion replaces an existing bathtub with a shower, often within the same footprint. Start by measuring the space and choosing a shower layout. Then plan for tub removal, any needed plumbing changes, waterproofing, and the new shower base and walls. A low-threshold entry can make the space easier to use, but the right design depends on your bathroom and household needs.
A prefab shower may be quicker to install, while custom tile offers more design freedom. Cost and timing depend on the materials, plumbing, and condition of the walls and floor behind the tub.
I’m Mark Apicella, owner and president of Turn Key Remodel in Orange County. My experience leading bathroom renovations helps me guide homeowners through each tub to shower conversion decision, from the first layout choice to the finished shower.
Planning Your Tub to Shower Conversion: Costs, Timeline, and ROI
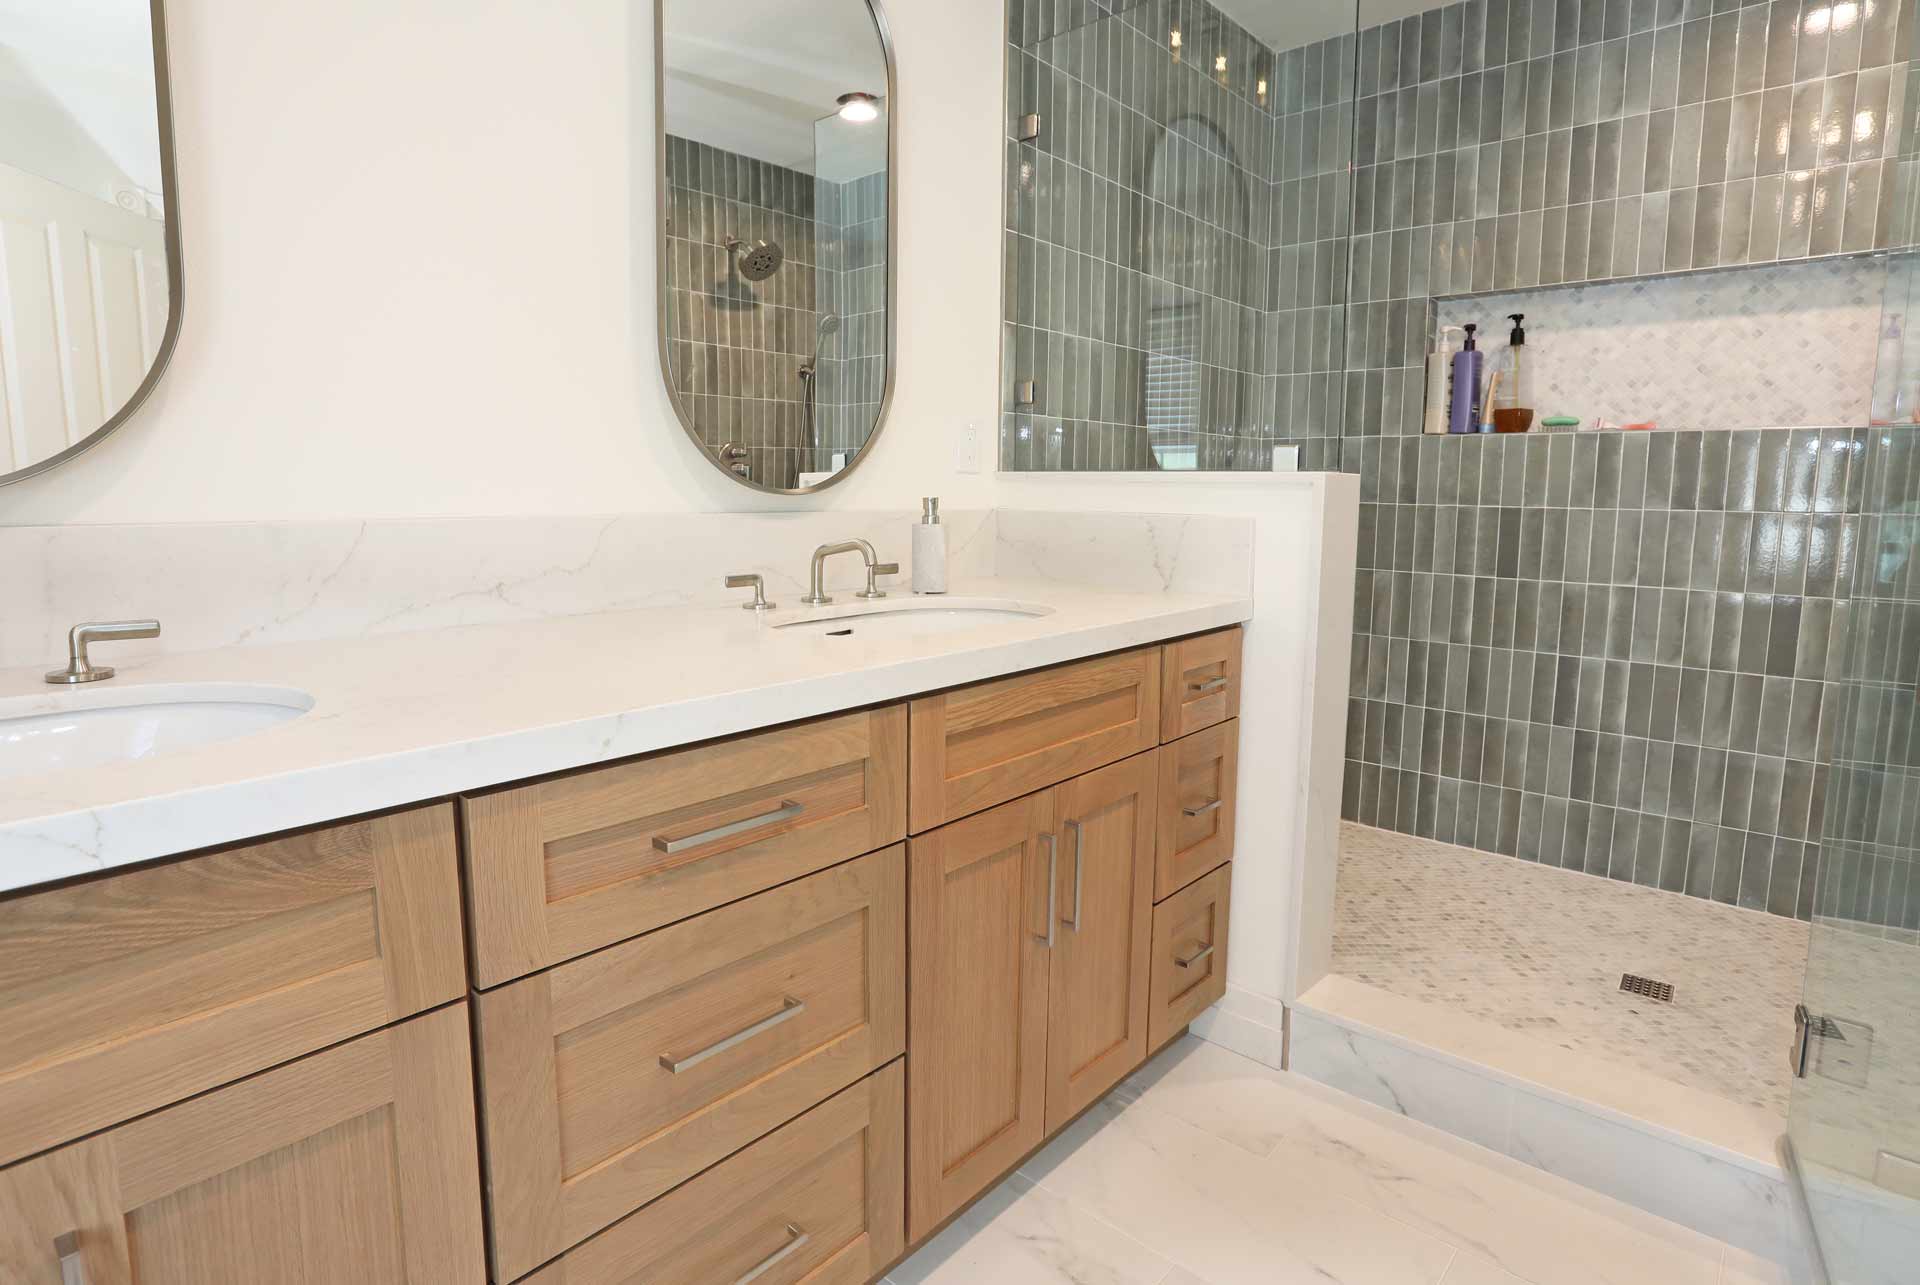
When homeowners across Yorba Linda, Placentia, and Anaheim Hills approach us about remodeling their bathrooms, the desire to swap an unused, clunky bathtub for a spacious shower is usually at the top of the list. Bathtubs take up substantial real estate. When they serve only as laundry baskets or dust collectors, converting that footprint into a sleek, open shower improves daily living immediately.
Proper planning starts with understanding the scope, budget, and construction schedule. While standard conversions typically run from $3,500 to $10,000 for mid-range projects and $10,000 to $15,000+ for premium custom builds, every home introduces unique structural variables. Reviewing what to expect for bathroom conversion costs helps establish realistic financial parameters before work begins.
A standard prefabricated or acrylic unit installation can take 1 to 3 days, whereas a full custom tile conversion generally requires 3 to 10 working days, depending on plumbing complexity, curing times, and glass fabrication.
Budget Breakdown by Material and Scope
To understand where your investment goes, look at the project components. Materials and specialized trades make up distinct portions of the total investment:
- Demolition and Disposal: Tearing out cast iron or fiberglass tubs, clearing old drywall, and hauling away debris.
- Plumbing Reconfigurations: Adjusting drain sizes from 1.5 inches to the standard 2 inches required for showers, raising the showerhead, and replacing control valves ($300 to $1,000+).
- Waterproofing and Substrate: Cement boards, uncoupling mats, and continuous waterproofing membranes ($500 to $2,000).
- Surround Materials and Tile: Acrylic panels versus ceramic or porcelain tile ($2 to $15+ per square foot for materials, plus installation).
- Fixtures and Enclosures: Pressure-balanced valves, rain heads, hand wands, and semi-frameless or heavy frameless glass doors ($600 to $2,500+).
- Permit and Plan Fees: City permits to ensure plumbing, structural, and electrical safety ($150 to $600 depending on municipality).
When expanding or reconfiguring surrounding walls, calculating the bathroom remodel cost per square foot helps prevent surprise budget creep.
Resale Value Impact and the One-Tub Rule
A common question in Orange County neighborhoods like Tustin and Brea is whether eliminating a bathtub hurts appraisal values.
The general rule of thumb is simple: Keep at least one functional bathtub in the home.
Real estate buyers with young children, toddlers, or pets prioritize a bathtub in the secondary or hallway bath. Converting a primary suite tub into an upscale, spa-inspired walk-in shower almost universally adds market appeal and perceived luxury. However, eliminating the only tub in a two- or three-bedroom home may shrink your buyer pool.
Properly managing your bathroom tub to shower remodel ensures your design choices elevate your daily lifestyle while preserving future home equity.
Design Options and Material Selection

Converting a standard 60-inch by 30-inch bathtub cavity creates a generously sized shower stall. Taking time to review inspiring walk-in shower remodels helps you choose fixtures, textures, and storage elements that suit your personal aesthetic.
Prefab Inserts vs. Custom Tile in a Tub to Shower Conversion
Choosing between a prefabricated acrylic unit and a custom tile build shapes both the installation timeline and the overall design versatility of your bathroom.
| Feature | Prefab / Acrylic Shower Systems | Custom Tile Walk-In Shower |
|---|---|---|
| Typical Cost Range | $3,000 – $5,000 | $5,000 – $15,000+ |
| Installation Time | 1 – 3 Days | 3 – 10 Days |
| Durability & Lifespan | 15 – 20 Years | 25 – 40+ Years |
| Customization | Limited to stock molds and colors | Infinite colors, textures, shapes, and sizes |
| Maintenance | Non-porous, wipe-down panels; no grout | Requires periodic grout cleaning and sealing |
| Aesthetic Value | Functional, clean, utility-focused | High-end, spa-like, increases perceived home value |
Prefab units work well for fast turnarounds, rental properties, or tight budgets. Custom tile, by contrast, gives you complete control over built-in shampoo niches, contrasting feature walls, floating stone benches, and custom frameless glass enclosures.
Accessibility Features and Aging in Place
A significant benefit of converting a tub into a walk-in shower is eliminating the physical barrier of stepping over a 14- to 18-inch tub apron. Universal design features enhance both safety and convenience:
- Zero-Threshold (Curbless) Entry: Seamlessly transitions bathroom flooring directly into the shower without a step, creating wheelchair accessibility and a sleek appearance.
- Structural Blocking for Grab Bars: Installing solid wood backing behind wet-wall substrates allows decorative, modern safety bars to support substantial weight without damaging the tile.
- Built-in Seating: Integrated floating quartz benches or tiled corner seats offer a place to rest, shave, or relax.
- Dual Shower Systems: Combining a fixed rain showerhead with an adjustable handheld wand on a slide bar provides versatile rinsing options for seated or standing users.
Technical Requirements and Installation Stages
A high-performing shower requires rigorous attention to hidden structural, plumbing, and waterproofing assemblies. Following an ultimate bathroom remodel checklist keeps the renovation on schedule and compliant with regional safety standards.
Plumbing Modifications, Slab Foundations, and Permits
Converting from a tub to a dedicated shower involves several non-negotiable plumbing adjustments:
- Drain Sizing: Standard bathtubs use a 1.5-inch drain pipe. Modern plumbing codes require a 2-inch drain pipe for standalone showers to handle high-volume water flow and prevent overflow.
- Slab Foundation Trenching: Many single-family residences across Orange County are built on concrete slab foundations. Relocating a bathtub drain to the center of a new shower pan requires carefully saw-cutting the concrete slab, trenching the ground, and repouring concrete around the newly positioned P-trap.
- Valve Replacements: Tub-fill valves operate differently than dedicated pressure-balancing or thermostatic shower mixing valves. Swapping out the rough-in valve body behind the wall protects against sudden scalding temperatures when other fixtures run in the home.
- Code Compliance: California Plumbing Code mandates strict standards for pan slope, threshold heights, and receptor lining integrity, as outlined in 408.2 Tileable Shower Receptors — 2025 Plumbing Code CPC. Local municipal permits guarantee that licensed inspectors verify all plumbing rough-ins and structural work.
Step-by-Step Tub to Shower Conversion Process
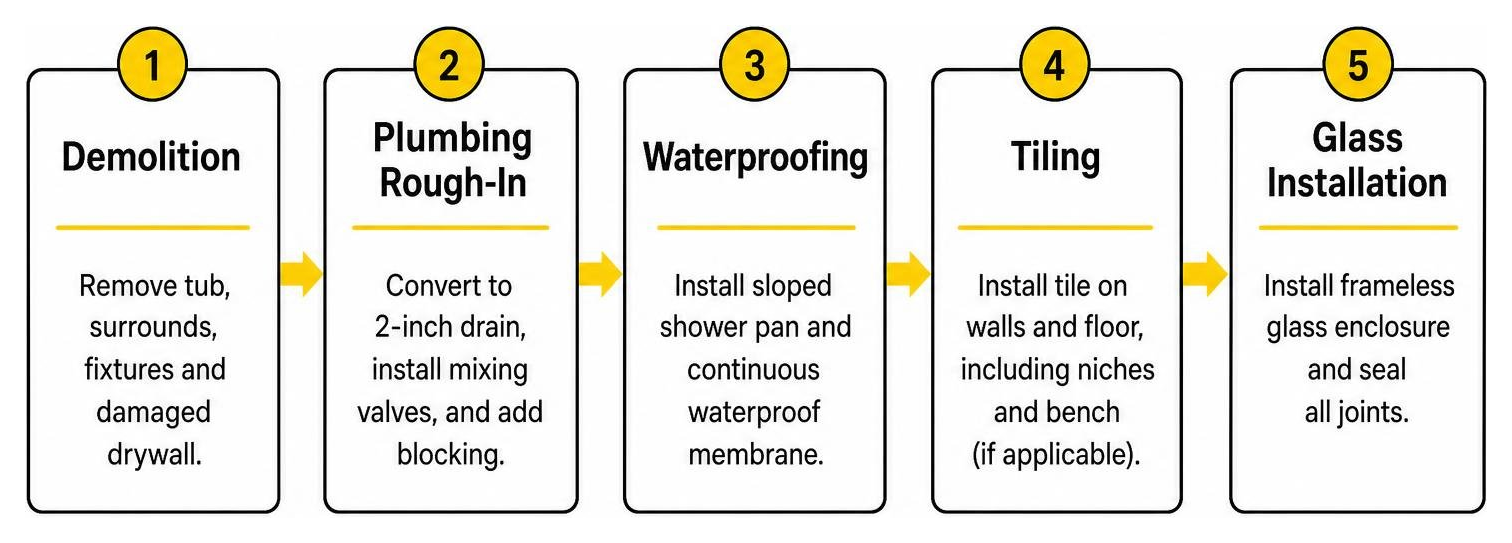
Understanding the construction stages keeps expectations clear throughout the project. Our detailed guide on bathroom conversions from tub to shower walks through these fundamental phases:
- Demolition & Protection: We protect your flooring and hallways, cap water lines, disconnect drain assemblies, and extract the existing tub, surrounds, and damaged drywall down to bare wall studs.
- Plumbing & Framing Rough-In: The plumbing lines are converted to a 2-inch drain assembly, new mixing valves are plumbed, and blocking is added for benches, niches, and grab bars.
- Waterproofing System Installation: The shower pan is packed with a sloped mortar bed or pre-sloped foam tray, followed by a continuous waterproof membrane (such as Schluter-KERDI or liquid-applied barriers) up all wet walls.
- Water Flood Testing: The shower drain is plugged, and the pan is filled with water for 24 hours to test for zero leakage before any tile is laid.
- Tile Setting and Grouting: Wall and floor tiles are set with modified thinset mortars, followed by high-performance, stain-resistant epoxy or urethane grouts.
- Hardware and Glass Enclosure: Shower valves, trim kits, hand wands, and custom-measured heavy glass doors are anchored and sealed.
Comparing Tub-to-Shower and Shower-to-Tub Conversions
While tub-to-shower conversions represent the vast majority of our requests, some families find themselves wanting to add a bathtub back into a walk-in space. If you ever need to reverse the layout, you can explore how to add a tub to a walk-in shower space.
Here is how the two conversion types compare side by side:
| Project Dynamic | Tub-to-Shower Conversion | Shower-to-Tub Conversion |
|---|---|---|
| Primary Goal | Accessibility, modern aesthetics, faster daily routines | Bathing small children, pet care, deep soaking |
| Average Cost | $3,500 – $15,000+ | $2,200 – $9,000+ |
| Plumbing Demands | Upsizing drain to 2″, relocating drain to center | Downsizing drain to 1.5″, adding tub filler spout |
| Water Consumption | Lower (standard shower: 15–25 gal vs. tub: 35–50 gal) | Higher per use for full-immersion baths |
| Cleaning Effort | Easy squeegee maintenance with large-format tile/glass | Bending over tub ledges to scrub interior contours |
| Structural Impact | Minimal floor weight additions | Must verify floor joist capacity for water weight (~400+ lbs) |
Frequently Asked Questions About Tub to Shower Conversions
Can you convert a tub to a walk-in shower without removing the tub?
Yes, but with significant caveats. “Tub-cut” kits involve cutting out a central section of your existing fiberglass, acrylic, or steel tub wall and capping the opening with an insert to create a step-through entry.
While this lowers the threshold for mobility purposes at a fraction of the cost, it is a temporary retrofit. It does not enlarge your standing area, does not solve hidden mold or subfloor water damage beneath the old tub, and provides lower aesthetic and resale value compared to a complete teardown and full-depth conversion.
What tile works best for a shower conversion in humid climates?
Porcelain tile is the gold standard for shower conversions. Porcelain is fired at higher temperatures than standard ceramic tile, making it dense and impervious to water, with an absorption rate of less than 0.5%.
For the shower floor, select mosaic or textured porcelain tiles with a dynamic coefficient of friction (DCOF) rating of 0.42 or higher to provide slip resistance under wet, soapy feet. Large-format porcelain tiles on vertical walls minimize grout lines, reducing maintenance and mold growth over time.
How do you choose a qualified contractor for the conversion?
Selecting the right remodeling partner protects your home from costly water leaks and structural failures. Before signing a contract:
- Verify active state licensing, general liability insurance, and workers’ compensation coverage.
- Confirm they pull necessary municipal permits for plumbing and structural alterations.
- Ask about their waterproofing system and whether they perform mandatory 24-hour flood tests.
- Check references and established project history in your local area.
Reviewing our guide on evaluating tub to shower conversion costs gives you helpful context on pricing before speaking with prospective builders.
Conclusion
A well-executed conversion transforms a cramped, outdated bathroom into a bright, safe, and rejuvenating retreat. Whether your priority is creating a zero-barrier walk-in for long-term safety or designing a custom tile master bath with dual showerheads, thoughtful planning ensures lasting satisfaction.
At Turn Key Remodel, our team handles every aspect of your renovation from initial interior design and permit acquisition through complete construction and final cleanup. To start planning your renovation, explore average costs and start your tub to shower conversion with our design-build specialists today.