
How to Add a Tub to Your Walk-In Shower Space
Can You Add a Tub to a Walk-In Shower?
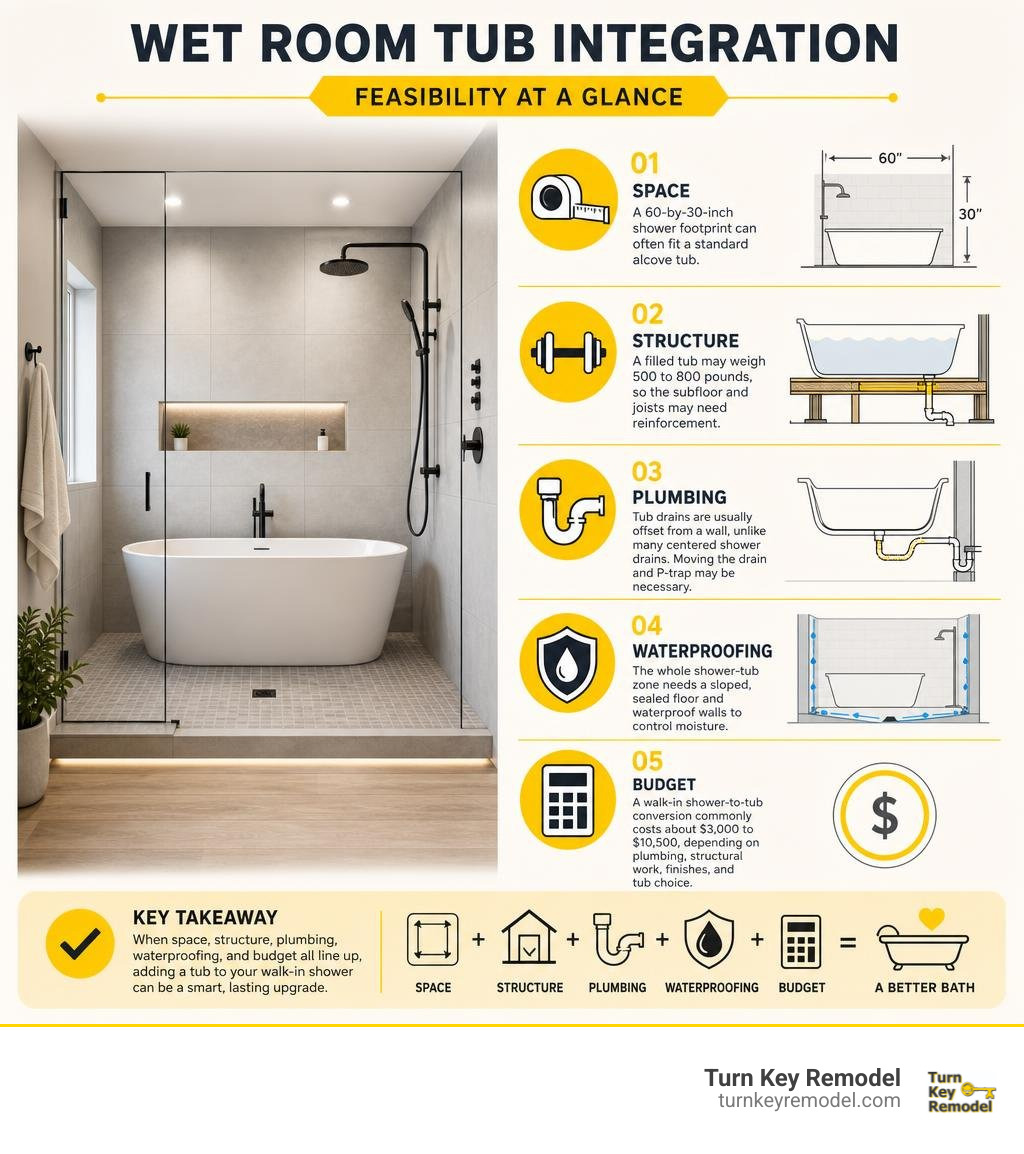
Yes, you can add tub to walk in shower space by converting the area into a fully waterproofed wet room or replacing a standard shower footprint with a tub-and-shower layout. The best option depends on the room’s size, floor framing, drain location, and whether you want a freestanding, built-in, or alcove tub.
| Quick feasibility check | What it means |
|---|---|
| Space | A 60-by-30-inch shower footprint can often fit a standard alcove tub. |
| Floor support | A filled tub may weigh 500 to 800 pounds, so the subfloor and joists may need reinforcement. |
| Plumbing | Tub drains are usually offset from a wall, unlike many centered shower drains. Moving the drain and P-trap may be necessary. |
| Waterproofing | The whole shower-tub zone needs a sloped, sealed floor and waterproof walls to control moisture. |
| Budget | A walk-in shower-to-tub conversion commonly costs about $3,000 to $10,500, depending on plumbing, structural work, finishes, and tub choice. |
For Orange County homeowners, this remodel can preserve the easy access of a walk-in shower while bringing back a practical soaking option for children, guests, or everyday relaxation. It can also make sense for resale when the home has few or no bathtubs, but the details behind the walls and below the floor matter as much as the finished design.
I’m Mark Apicella, Owner and President of Turn Key Remodel, with more than eight years of experience leading full-service kitchen and bath renovations in Orange County. My team helps homeowners evaluate how to add tub to walk in shower layouts with clear design planning, coordinated trades, and careful attention to the details that prevent expensive moisture and plumbing problems.
Important add tub to walk in shower terms:
Wet Room vs Traditional Layouts: Can You Add a Tub to Walk In Shower Enclosures?
When considering how to add tub to walk in shower configurations, it is helpful to understand how modern layouts differ from traditional tub-shower combos. Historically, a standard tub-shower combination placed a bathtub inside a three-sided wall alcove with an overhead showerhead and a shower curtain or glass bypass door. While functional, these setups often feel boxed-in and restrictive.
By contrast, modern wet room designs bring an open-concept aesthetic to the bathroom. In a wet room, the bathtub sits directly inside the waterproofed shower enclosure itself. Both the walk-in shower and the soaking tub share the same continuous tiled floor space, single drainage zone, and glass partition. This footprint efficiency eliminates awkward physical dividers and creates a seamless spatial flow that feels like a private luxury spa.
Understanding the Wet Room Concept
A wet room is fundamentally an open-concept, fully waterproofed room or enclosure designed to handle direct water exposure across all its surfaces. Unlike traditional bathrooms where water must strictly remain inside a shower pan or bathtub shell, a wet room utilizes a continuous waterproofed floor and sloped drainage system under the entire bathing zone.
In a hybrid wet room enclosure, we install a fixed glass partition or frameless panel to prevent overspray from reaching the vanity or toilet area while leaving the tub and shower open to each other. Because the bathtub rests inside the shower zone, any water splashing over the sides of the tub simply drains down the sloped shower floor. This integrated moisture management system protects your home’s subflooring while delivering a modern, high-end architectural aesthetic.

Benefits and Resale Impact when You Add Tub to Walk In Shower Features
Integrating a soaking tub into your shower footprint offers practical lifestyle perks along with long-term financial benefits. Families with young children or pets rely on bathtubs for daily routines, while busy professionals value deep soaking options for stress relief and muscle recovery.
From a market perspective, adding a bathtub can prevent your home from being turned down by buyers who insist on having at least one full bathtub in the residence. Over 88% of adults ages 50 to 80 express a strong desire to age in place, yet only 10% of U.S. homes currently feature the necessary accessibility adaptations. A low-threshold or wet room layout allows homeowners to enjoy therapeutic bath soaking today while maintaining easy step-in shower access for the future.
To plan your budget effectively, check out our Ultimate Checklist for Bathroom Remodel Costs & Steps.
Space, Structural, and Weight Requirements for Bath Integration
Before purchasing a bathtub, you must carefully evaluate the physical dimensions and floor strength of your current bathroom. Bathtubs take up significant visual and physical volume, and water adds significant structural weight.

Footprint Sizing and Egress Clearance
A standard shower footprint measures 60 inches wide by 30 inches deep, which matches the dimensions of a standard alcove bathtub. However, if you plan to install a standalone tub inside an active walk-in shower enclosure, you will need a larger footprint.
For a comfortable wet room configuration, a minimum enclosure footprint of 30 by 60 inches is required for the tub area alone, plus extra clearance for the shower standing space. Building codes typically require 21 to 30 inches of clear floor space in front of fixtures for safe egress and entry. Additionally, when placing a freestanding tub inside a glass-enclosed shower, leave at least a 4-inch gap between the outer rim of the tub and the glass partition or surrounding walls. This gap allows sufficient room to clean with a squeegee or sponge, preventing unsightly soap scum and mildew buildup in hard-to-reach crevices.
Weight Loads and Subfloor Framing Support
One of the most critical considerations when you add tub to walk in shower spaces is subfloor load capacity:
- Shower Base (In Use): Approximately 150 to 200 pounds total.
- Bathtub (Filled with Water and Bather): Frequently ranges between 500 and 800+ pounds.
If you are placing a heavy acrylic or cast-iron soaking tub onto floor joists that were originally sized only for a lightweight shower pan, you must inspect the framing from below (such as from a basement, crawlspace, or lower floor ceiling). If joist deflection or sagging is a risk, structural reinforcement is mandatory. Our construction crews strengthen subfloors by “sistering” existing floor joists (attaching parallel solid lumber or engineered joists alongside old framing) and inserting solid wood blocking to bridge weight evenly across the structure.
Step-by-Step Plumbing and Waterproofing Modifications
Transitioning from a shower to an integrated tub layout requires essential plumbing rerouting and strict waterproofing protocols. Water damage caused by improper sealing can cost between $1,500 and $5,000+ to repair, making expert craftsmanship essential.
Rerouting Drains and Plumbing Lines when You Add Tub to Walk In Shower Layouts
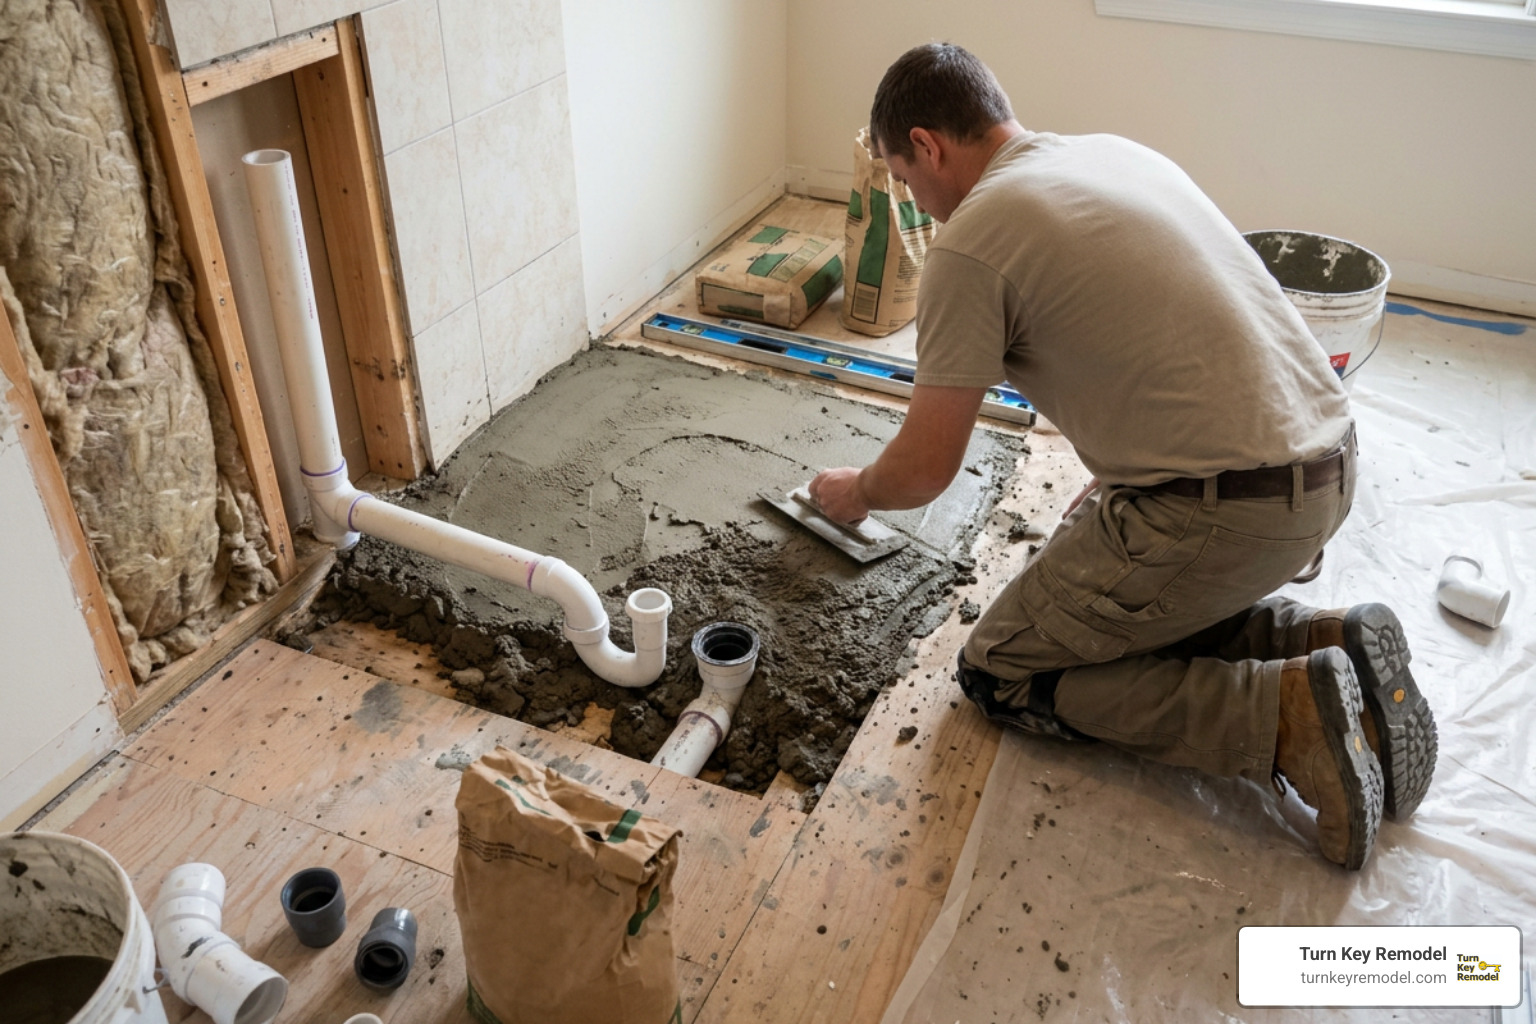
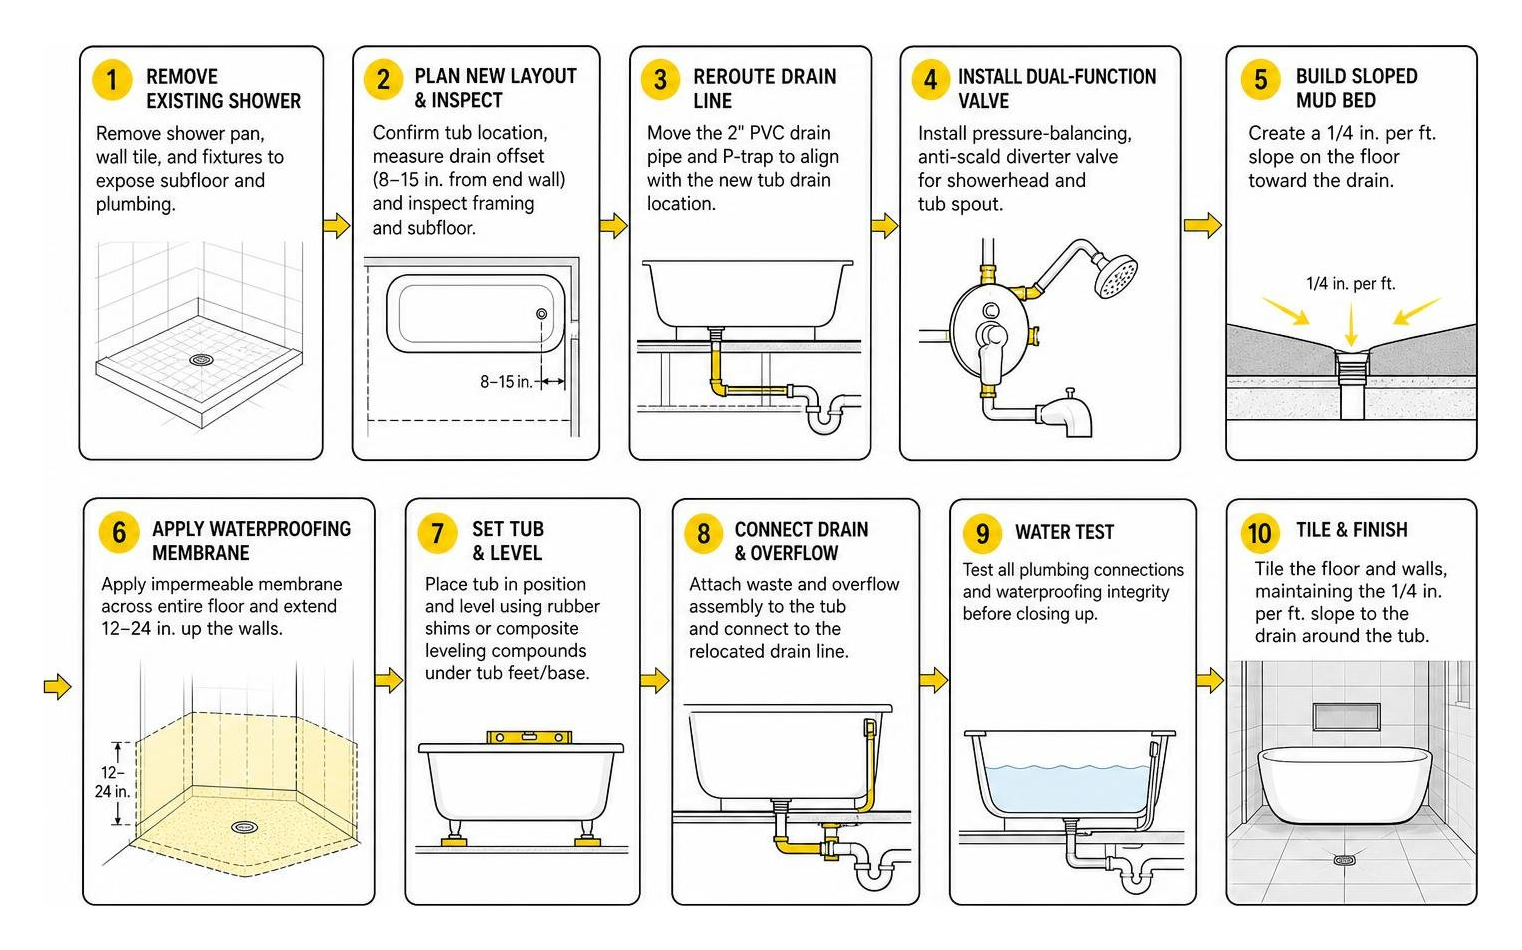
A walk-in shower floor usually features a drain positioned directly in the center of the pan. Conversely, a bathtub drain is located 8 to 15 inches away from one end wall to accommodate the waste-and-overflow assembly.
Converting the plumbing layout requires removing the existing floor material, cutting into the subfloor or trenching through concrete slab foundations, and moving the 2-inch PVC drain pipe and P-trap to align with the new tub footprint. In addition, you must upgrade your shower plumbing valve to a dual-function diverter valve equipped with pressure-balancing and anti-scald technology. This ensures stable water pressure and protects bathers from sudden temperature spikes when switching water flow between the showerhead and the tub spout.
For more technical insights on drainage logic, read this guide on how to Can You Add a Bathtub to a Walk In Shower? [5 Pro Tips].
Floor Slope and Waterproofing Membranes
In standard shower construction, the floor is sloped at a pitch of 1/4-inch per foot toward the central floor drain. However, when placing a flat-bottomed freestanding tub inside a sloped wet room floor, leveling requires special technique:
- Subfloor Preparation: Install or adjust the sloped mortar mud bed so water naturally drains toward the floor drain.
- Membrane Application: Apply an impermeable waterproofing system across the entire floor and extend it at least 12 to 24 inches up the surrounding studs. You can use sheet membranes (like Schluter-Kerdi) or professional-grade liquid waterproofing compounds (like RedGard).
- Tub Leveling: Place rubber leveling shims or composite compounds specifically beneath the tub feet or base so the tub sits level while the surrounding tiled floor maintains its 1/4-inch per foot drainage pitch.
If you are considering adding plumbing features on lower levels or sub-grade spaces, explore our article on Adding a Bathroom to a Basement: Plumbing Layouts and Costs.
Bathtub Styles, Design Ideas, and Accessibility Features
Selecting the right bathtub style establishes the tone for your entire master bathroom remodel while ensuring long-term usability for family members of all mobility levels.
Selecting the Right Bathtub Style
There are three primary bathtub styles used when integrating a tub into a walk-in shower area:
- Freestanding Tubs: These serve as an immediate focal point. A deep oval acrylic or resin freestanding tub sitting inside a glass-walled wet room creates a resort-style aesthetic.
- Built-In / Platform Tubs: Recessed or tiled platform tubs link directly to adjacent shower walls. Built-in tubs eliminate awkward gaps behind the tub shell, making wall cleaning easy and providing built-in tile ledges for soaps and shampoos.
- Alcove Tubs: Ideal for smaller standard footprint conversions (60 by 30 inches), alcove tubs fit tightly between three surrounding walls to maximize usable floor area.
Material selection also plays an important role: acrylic is lightweight, durable, and budget-friendly, whereas cast iron offers exceptional heat retention and a classic weight feel, though it requires heavier subfloor support.
Cohesive Design and Safety Integrations
To make a combined shower-and-tub space feel intentional, tile selection and safety hardware should be chosen together:
| Feature | Freestanding Wet Room Tub | Built-In / Platform Wet Room Tub |
|---|---|---|
| Visual Appeal | High luxury focal point; modern spa feel | Integrated, tailored architectural look |
| Cleaning Access | Requires 4+ inch gap around edges | Fully sealed seams; no back gaps |
| Storage Potential | Uses continuous wall ledges or caddies | Built-in deck space and wide tile ledges |
| Footprint Needed | Larger space required (approx. 36×72+ in) | Fits compact standard footprints (30×60 in) |
Design options to elevate aesthetics and safety include:
- Continuous Horizontal Ledges: Run a single tiled ledge along the main wall to hold toiletries accessible from both the shower and the bathtub.
- Dual Showerheads: Position a rainfall showerhead overhead and a secondary hand-held sprayer next to the tub for easy rinsing.
- Low-Threshold Entry and Non-Slip Flooring: Use textured mosaic tiles on the sloped floor to enhance foot grip and reduce fall risks.
- Integrated Grab Bars: Mount stylish, structural grab bars into wall blocking to provide stable support when stepping over tub walls.
For detailed floor planning examples, thoughtful layout planning helps ensure your new layout maximizes safety, comfort, and visual appeal.
Cost Ranges, DIY vs Professional Installation, and Budgeting
Adding a bathtub to an existing walk-in shower is an involved renovation that touches structural framing, supply plumbing, main drainage, and tile waterproofing.
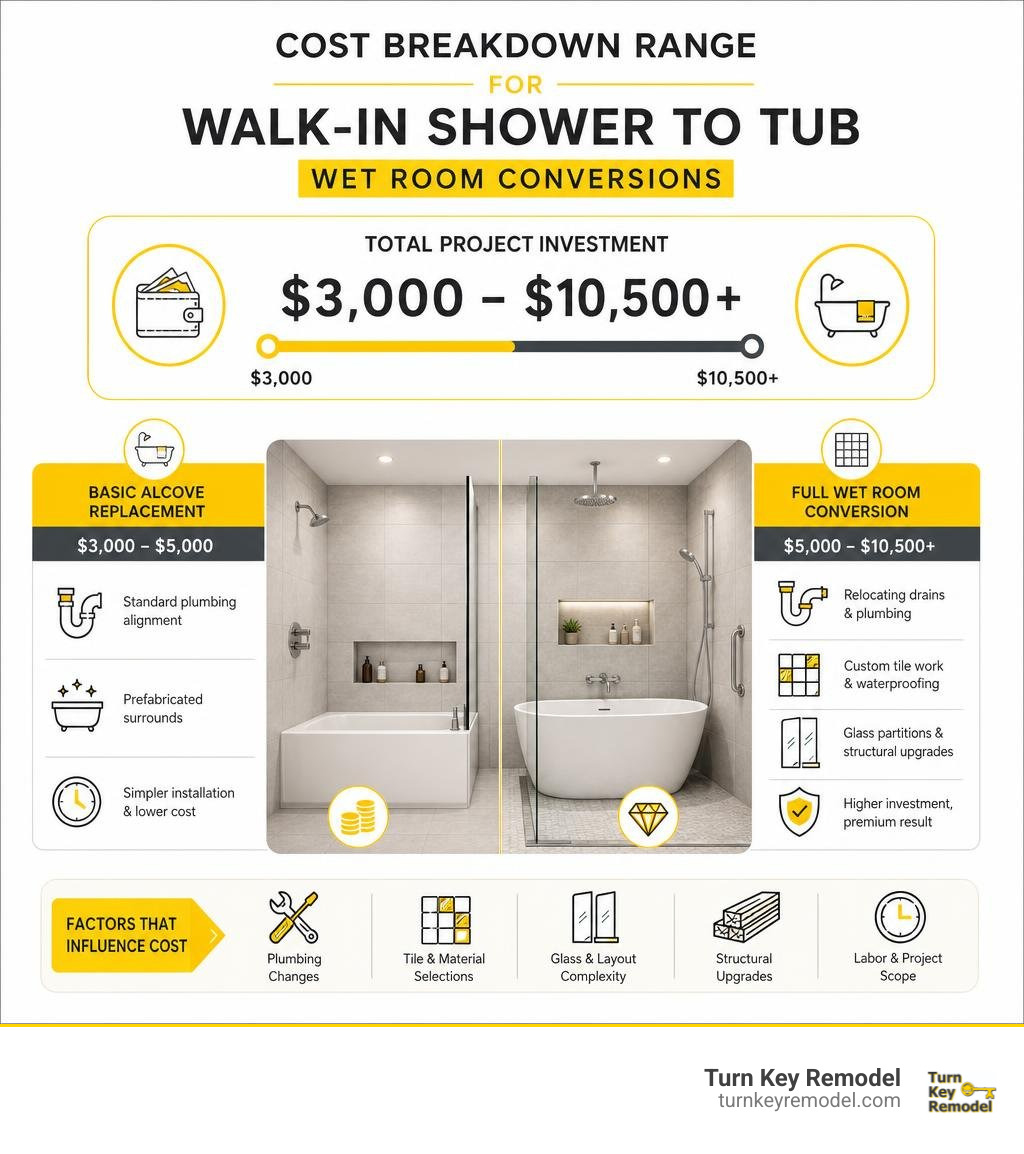
The overall project investment typically ranges between $3,000 and $10,500, depending on several factors:
- Basic Alcove Replacement: $3,000 to $5,000 (standard plumbing alignment and prefabricated surrounds).
- Full Wet Room Conversion: $5,000 to $10,500+ (relocating drains, custom tile work, glass partitions, and structural joist reinforcement).
While experienced home improvers may be tempted to handle this project themselves, DIY installation carries notable risks. An improperly sloped floor pan, a poorly glued 2-inch PVC drain connection, or an unsealed waterproofing seam can quietly leak into floor joists for months before being noticed, leading to structural rot and severe mold growth. Hiring a licensed, insured design-build general contractor guarantees that all local plumbing and building codes are met. A professional crew typically completes a full conversion within 5 to 10 business days, keeping disruptions to your household to a minimum.
Learn how to choose the right team by reviewing our guide on Finding and Vetting Reliable Local Bathroom Remodel Contractors.
Frequently Asked Questions About Shower-Tub Integrations
Can I connect a bathtub to an existing walk-in shower drain?
Yes, because both modern walk-in showers and residential bathtubs use a standard 2-inch PVC drain pipe. However, you cannot simply drop a bathtub directly over a shower drain position. Shower drains are usually centered in the floor pan, whereas bathtub drains are offset near one of the end walls to connect with the tub waste-and-overflow assembly. Relocating the floor drain and adjusting the P-trap height under the subfloor is almost always necessary.
How much space is needed to add a tub inside a shower area?
To replace a walk-in shower with an alcove tub, a minimum footprint of 30 by 60 inches is required. If you want a wet room layout where a freestanding tub sits inside an active glass shower enclosure, you will need a space measuring at least 4 feet by 6 feet (24 sq. ft.) to maintain proper egress, door swings, and a 4-inch cleaning clearance around the bathtub walls.
How long does it take to complete a wet room tub integration?
A full professional shower-to-tub or wet room conversion takes approximately 5 to 10 business days. The timeline includes initial demolition, subfloor joist inspection and reinforcement, plumbing rough-ins, mortar bed curing, liquid/sheet membrane waterproofing, custom tile installation, caulk curing, and final fixture installation.
Conclusion
When you add tub to walk in shower spaces, you elevate your home’s comfort, functionality, and market appeal. Whether you prefer the sleek design of an open-concept wet room with a freestanding soaking tub or the space-saving efficiency of a custom built-in tub-shower combo, proper planning around subfloor support, drainage relocation, and waterproofing is essential to long-term success.
At Turn Key Remodel, we bring over two decades of dedicated craftsmanship, in-house interior design, and seamless project management to homeowners across Orange County—including Yorba Linda, Placentia, Anaheim Hills, Tustin, and Brea. We handle every step of your master bathroom renovation on time and on budget.
Ready to transform your walk-in shower into a spa-like retreat? Explore our full range of Bathroom Remodel Services or Contact Us today to schedule your personalized design consultation!