
Adding a Bathroom to a Basement: Plumbing, Layouts, and Costs
Add a Bathroom to a Basement Without Missing the Critical First Steps
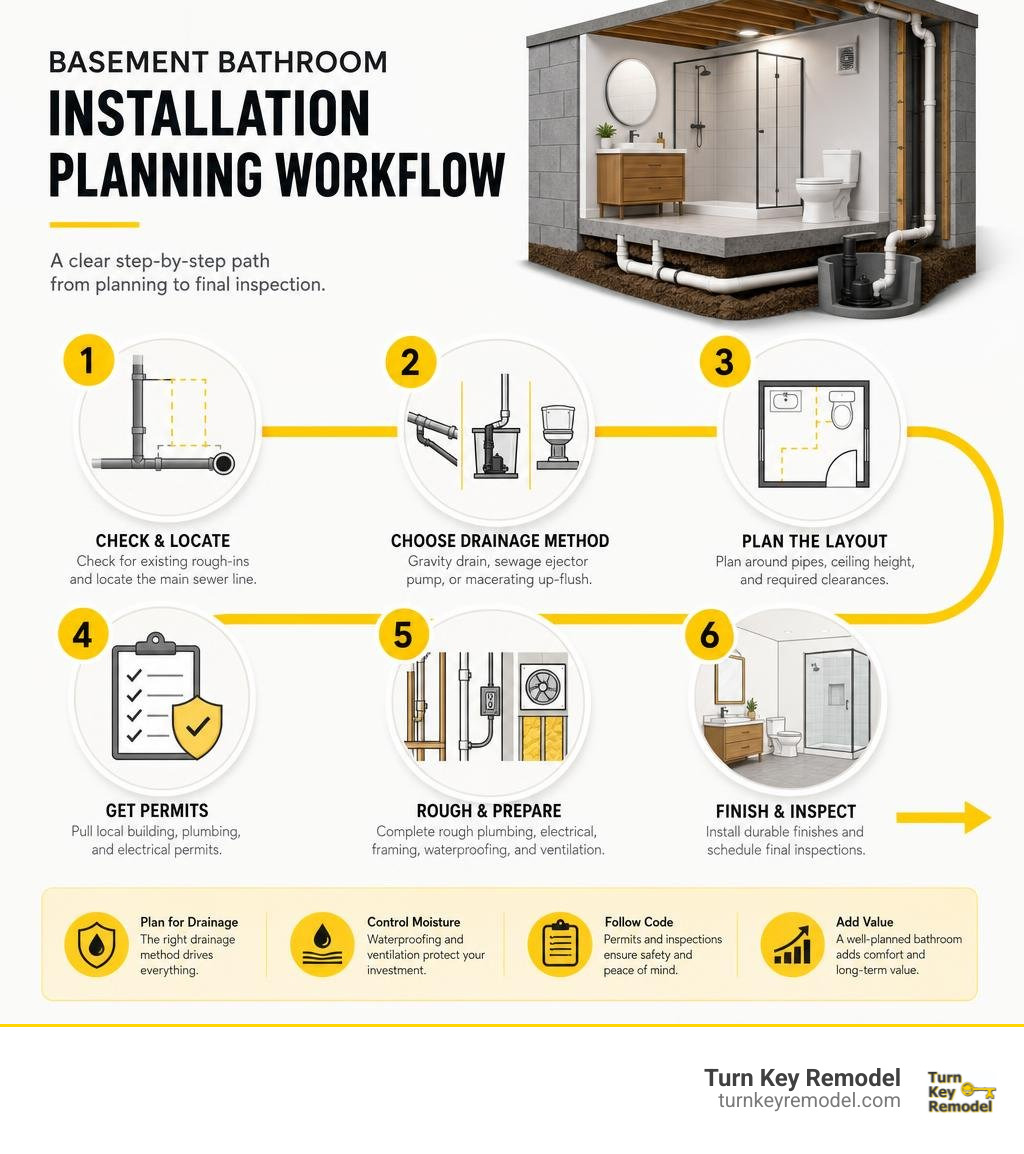
To add a bathroom to a basement, first confirm how waste will reach your home’s main sewer line, then plan the layout around available plumbing, permits, ventilation, and moisture control. A basement bathroom can be a high-value upgrade for a guest suite, media room, or finished lower level, but below-grade drainage makes it more complex than an upstairs bathroom.
Here is the quick process:
- Check for existing plumbing rough-ins and locate the main sewer line.
- Choose a drainage method: gravity drain, sewage ejector pump, or macerating up-flush system.
- Plan the bathroom around pipes, ceiling height, and required clearances.
- Pull local building, plumbing, and electrical permits before work begins.
- Complete rough plumbing, electrical, framing, waterproofing, and ventilation.
- Install durable, moisture-resistant finishes and schedule final inspections.
Costs vary widely. A simple DIY up-flush setup may cost around $1,200 to $1,300, while a professionally built full bathroom can run well beyond $10,000 when new plumbing, concrete work, waterproofing, and an ejector pump are needed. The right path depends less on the tile you choose and more on what lies beneath the concrete slab.
I’m Mark Apicella, Owner and President of Turn Key Remodel in Orange County, and I have spent more than eight years managing design-build remodeling projects, including plans to add a bathroom to a basement. In the sections ahead, I’ll break down the plumbing choices, layout limits, costs, and build steps that help prevent expensive surprises.
Add a bathroom to a basement vocab explained:
Does Adding a Basement Bathroom Increase Home Value?
When you decide to add a bathroom to a basement, you aren’t just saving your family from running up two flights of stairs during movie night. You are making a strategic financial investment in your property. Adding usable bath count within an existing foundation expands functional living area without the massive expense of adding a second-story bump-out or exterior room expansion.
Industry data shows that a mid-range bathroom addition recovers approximately 54% of its installation costs at resale. Depending on your home’s local market, adding a basement bathroom can boost your home’s total equity value by $15,000 to $40,000. In general, adding a full bath to a residence can increase overall equity by up to 20%, while a half-bath (powder room) offers an increase of around 10%.
While basement-level square footage is typically appraised at about half the value per square foot of above-ground space, adding a finished bathroom removes a huge objection for future home buyers. It transforms an underutilized storage area into a legal ADU, a private guest room, or a functional home theater suite.
| Bathroom Type | Average Cost Range | Equity / Resale Value Addition | Cost Recovery Rate | Best For… |
|---|---|---|---|---|
| Half Bath (Powder Room) | $3,000 – $15,000 | +10% Home Value ($10,000 – $20,000) | 50% – 60% | Home gyms, game rooms, home offices |
| 3/4 Bath (Shower Only) | $8,000 – $22,000 | +15% Home Value ($15,000 – $30,000) | 54% – 65% | Rental suites, guest spaces, teen suites |
| Full Bath (Tub & Shower) | $10,000 – $28,000+ | Up to +20% Home Value ($20,000 – $40,000+) | 54% – 70% | Primary suites, lower-level ADUs |
Before pulling permits or shopping for vanities, reviewing our Ultimate Checklist for Bathroom Remodel Costs Steps can help you structure your budget effectively from day one.
Key Planning and Plumbing Options to Add a Bathroom to a Basement
The single biggest technical hurdle when you add a bathroom to a basement is managing below-grade drainage. Upstairs plumbing relies entirely on gravity: water falls down through vertical stacks into the main sewer pipe leaving the foundation. However, basement concrete slabs are frequently situated below the municipal sewer line or septic entry point.
To select the right setup, you must determine where your home’s main sewer pipe exits the foundation wall or floor slab.

Option 1: Gravity Drain Lines and Excavating Concrete Slabs
If your home was built with pre-installed stubbed pipes (rough-in plumbing capped under the floor slab), or if your main sewer exit sits deeper than the basement concrete floor, you can utilize traditional gravity drainage.
If no rough-ins exist, achieving gravity flow requires trenching the concrete. Plumbers use jackhammers to cut through 4 to 6 inches of concrete, dig soil channels at a minimum slope of 1/4-inch drop per horizontal foot, lay white PVC drain pipes, backfill the trench with pea gravel, and pour fresh concrete over the pipe. While labor-intensive, gravity drains are virtually silent, require no continuous power, and are the most reliable long-term plumbing solution.
Option 2: Sewage Ejector Pump Systems for Below-Grade Drainage
When the main municipal sewer line exits the house above the basement slab elevation, gravity alone cannot remove waste. In this situation, a sewage ejector pump system is required.
An ejector pump system involves excavating a pit in the concrete floor to house a sealed 20- to 30-gallon basin. All basement fixtures (toilet, vanity, shower) drain via gravity into this subterranean basin. Once waste reaches a designated liquid level, a float switch activates a heavy-duty submersible pump. The pump grinds solids and forces wastewater up a vertical force main pipe into the elevated main sewer line. Installing an ejector pump system typically adds $2,000 to $4,000 to the overall project budget, but it supports standard, full-sized toilets and heavy daily usage.
Option 3: Upflush Macerating Systems for Above-Floor Plumbing
If breaking up your concrete slab is cost-prohibitive or structurally impractical, upflush macerating systems (such as Saniflo) offer an above-floor alternative.
With an upflush macerating toilet, waste drains directly into a compact pump box resting on the floor behind the toilet. High-speed stainless steel blades grind human waste and paper into a slurry, which is then pumped vertically through a small 3/4-inch discharge pipe up to the main waste stack. Sink and shower drains feed into the side inlets of the macerator.
Note: Because the pump unit sits above the concrete, showers must be installed on a raised 6-inch step-up platform so shower wastewater can drain down into the macerator inlet by gravity.
Build Steps for a Basement Bathroom Project
Executing a basement bathroom addition requires a clear step-by-step workflow to ensure structural integrity, moisture control, and code compliance.

Step-by-Step Guide to Add a Bathroom to a Basement Space
- Permits & Subfloor Inspection: Secure necessary building, plumbing, and electrical permits from your local municipality. Inspect the concrete slab and foundation walls for water leaks or structural cracks before framing.
- Plumbing Rough-In: Jackhammer concrete for gravity lines or erect an ejector pit/macerator pump setup. Run copper or PEX water supply lines and install drain lines at standard pitch angles.
- Framing & Insulation: Build perimeter and interior partition walls using 2×4 framing studs spaced 16 inches on-center. Ensure bottom plates resting on raw concrete are constructed from pressure-treated lumber.
- Electrical & Venting Rough-In: Run dedicated electrical circuits for GFCI outlets within 6 feet of water sources, overhead lighting, and exhaust fans. Install dedicated free air venting for plumbing fixtures tied into the main house vent stack.
- Drywall & Inspections: Schedule rough trade inspections. Once approved, install moisture-resistant wallboard and floor underlayments.
Moisture Waterproofing and Wall Finish Steps
Basements are below-grade environments subject to higher dampness and moisture intrusion. Using standard drywall behind tile will inevitably lead to mold and structural deterioration.
Apply crystalline waterproofing sealants directly to bare foundation walls before framing. In wet zones like showers and tub surrounds, install cement backer board or foam waterproof panels (such as Schluter Kerdi-Board) sealed with waterproof membranes. On non-shower walls, use moisture-resistant “purple board” drywall rather than basic greenboard.
For flooring, choose 100% waterproof luxury vinyl plank (LVP) or porcelain tile laid over raised subfloor panels. In custom walk-in showers, smaller mosaic porcelain tiles provide essential slip resistance underfoot. Explore our detailed guide on custom Bathrooms to discover floor plan ideas tailored to lower-level layouts.
Code Requirements, Ceiling Heights, and Required Ventilation
Because basement spaces face unique spatial and moisture limitations, local building safety codes enforce strict requirements for below-grade bathrooms.

Minimum Ceiling Height and Egress Rules
Most municipal building codes (including local building standards across Orange County cities like Yorba Linda, Placentia, Anaheim Hills, Tustin, and Brea) enforce clear height clearances:
- General Ceiling Height: A minimum finished ceiling clearance of 7 feet across finished bathroom spaces.
- Fixture Clearance: Structural beams or ductwork can drop to a minimum of 6’4″ provided they do not block natural walking paths.
- Shower Enclosures: Showers require a minimum clearance height of 6’8″ directly above the shower drain.
- Emergency Egress: If your basement bathroom is integrated into a lower-level bedroom or independent rental ADU suite, an egress window meeting local opening size minimums is legally required in the sleeping area.
Basement Exhaust Fan and Mechanical Ventilation Rules
Because basements lack high natural airflow, mechanical ventilation is mandatory—even if the bathroom features an exterior window.
Your exhaust fan must deliver a minimum flow rate of 1 CFM per square foot of bathroom space, with an absolute baseline rating of 50 CFM. The ductwork must vent directly through the rim joist to the home’s exterior wall. Venting exhaust fans into floor joist cavities, attics, or crawl spaces is a dangerous code violation that creates toxic hidden mold. Installing a wall switch equipped with a automatic humidity sensor ensures steam clears out even if family members forget to switch on the fan.
Estimated Costs, Timelines, and Hidden Expenses
Budgeting when you add a bathroom to a basement requires accounting for both standard bathroom fixtures and specialized subterranean mechanical systems.
Professional Contractor vs. DIY Cost Breakdown
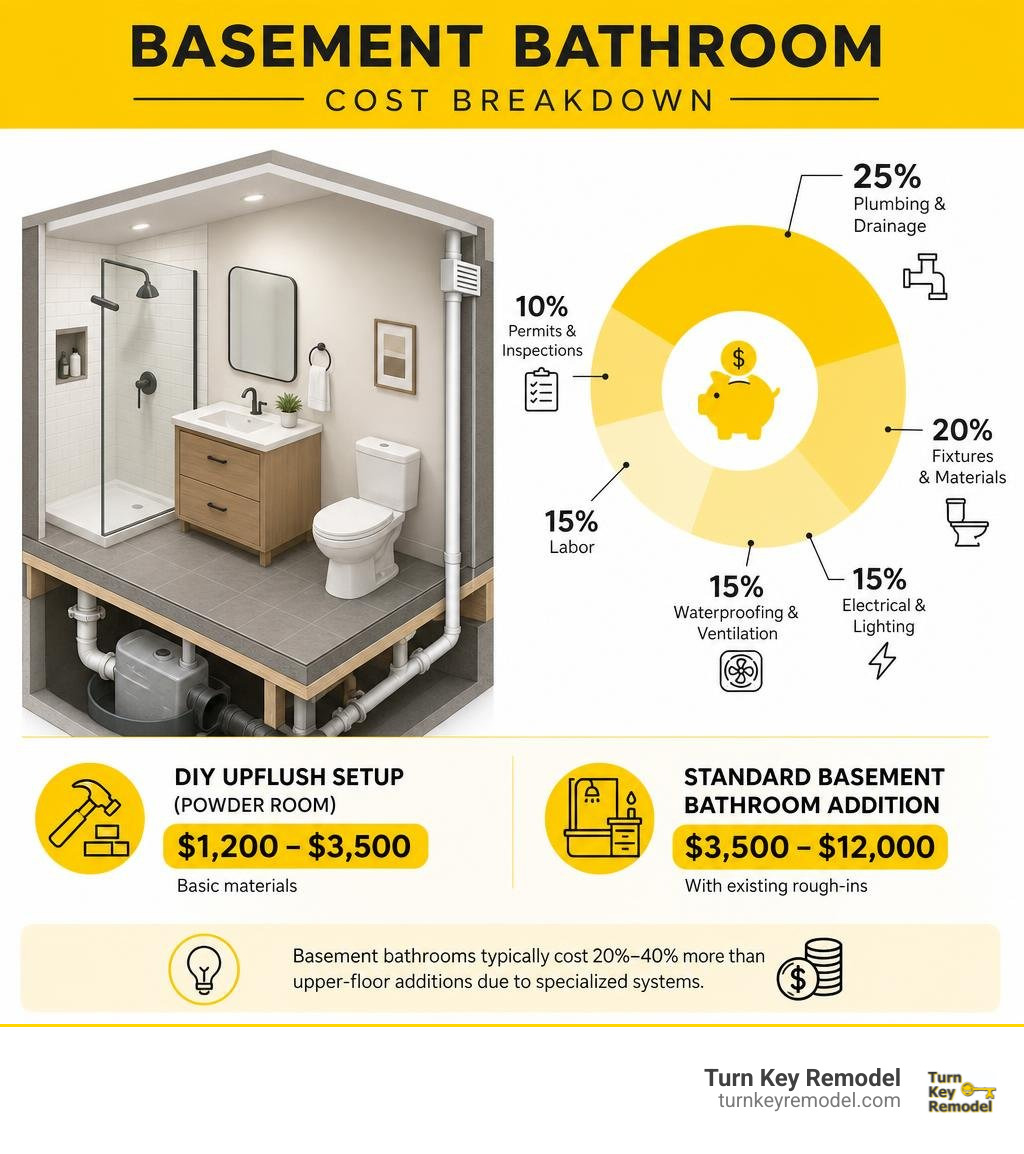
Basement bathrooms generally cost 20% to 40% more than upper-floor bathroom additions due to concrete trenching, specialized pumps, and forced mechanical ventilation.
- DIY Upflush Setup: Advanced DIYers installing an above-floor upflush system in a small powder room spend approximately $1,200 to $3,500 in basic materials.
- Standard Baseline Addition: A standard 3/4 bath utilizing pre-existing builder plumbing rough-ins costs between $3,500 and $12,000.
- Full Professional Addition: A complete, turn-key professional installation requiring slab excavation, ejector pump installation, high-end tiling, and full trade permits ranges from $8,000 to $28,000+.
When selecting trade partners, read our resource on Finding and Vetting Reliable Local Bathroom Remodel Contractors to protect your investment.
How to Avoid Hidden Expenses When You Add a Bathroom to a Basement
Prevent unexpected budget blowouts by identifying these common hidden expenses early:
- Electrical Panel Upgrades: Adding dedicated circuits for ejector pumps, GFCI outlets, and heated tile floors can overload older electrical panels, requiring an upgrade ($1,500 – $4,000).
- Foundation Crack & Water Repair: Existing foundation leaks must be addressed with interior drainage or crack injection ($1,500 – $5,000) before wall construction begins.
- Soundproofing Pumps: Submersible ejector pumps can produce vibration noise. Budget $200 – $500 for acoustic insulation surrounding the pump closet.
- Slab Backfilling Mistakes: When plumbers dig up slab trenches, ensure pea gravel backfill is smoothed properly prior to pouring top cement to prevent unlevel finish floors.
Frequently Asked Questions About Basement Bathrooms
How long does it take to add a basement bathroom?
If your basement floor slab already contains pre-installed rough-in plumbing, building a basement bathroom typically takes 2 to 3 weeks. If contractor teams must jackhammer concrete floors, install a sewage ejector pit, or alter electrical breaker panels, expect the construction timeline to take 3 to 4 weeks.
Can I install a basement bathroom myself?
While skilled homeowners can manage cosmetic finish steps—such as installing subfloors, painting moisture-resistant drywall, tiling wall surrounds, and setting vanities—plumbing trenching, main waste stack tie-ins, and high-voltage electrical wiring should always be completed by licensed contractors to guarantee permit approvals and preserve home insurance coverage.
What is the best toilet option for a basement bathroom?
If your plumbing lines sit below the main slab and run via gravity or feed into a sewage ejector pit, a standard floor-mounted gravity toilet is best. If you cannot cut or break open your basement concrete slab, an above-floor upflush macerating toilet system (such as Saniflo) is the ideal alternative.
Conclusion
When you add a bathroom to a basement, you unlock full functional utility across lower living areas, increase overall equity, and eliminate endless trips up and down the stairs for guests and family alike. By accurately evaluating drainage mechanics, securing municipal permits, protecting framing from ambient moisture, and specifying high-durability finishes, you ensure your lower-level bathroom remains comfortable and trouble-free for decades.
At Turn Key Remodel, we bring over 20 years of proven design-build expertise to homeowners across Orange County—including Yorba Linda, Placentia, Anaheim Hills, Tustin, and Brea. From initial subterranean plumbing logistics to custom tile installation and full project management, we deliver on-time, on-budget craftsmanship backed by end-to-end service.
Ready to transform your lower level with a beautiful new bathroom? Explore our comprehensive range of custom Bathrooms services or contact Turn Key Remodel today to schedule your personalized design consultation!