
Custom Cabinet Doors for IKEA Cabinets Make Designer Kitchens Affordable
Custom Cabinet Doors for IKEA Cabinets: A Designer Look Without New Cabinet Boxes
Custom cabinet doors for IKEA cabinets let you keep IKEA’s practical, affordable cabinet frames while changing the visible doors, drawer fronts, panels, and trim. This is a smart option when your cabinet boxes are in good shape but the stock look does not fit your home.
For the best result:
- Start with a compatible IKEA system, such as SEKTION, AKURUM, PAX, BESTA, or GODMORGON.
- Choose a door profile and finish that suit your space, from painted Shaker to flat slab or real wood veneer.
- Confirm measurements and hinge drilling before ordering.
- Use fronts made for IKEA hardware so doors and drawers align cleanly with the frameless boxes.
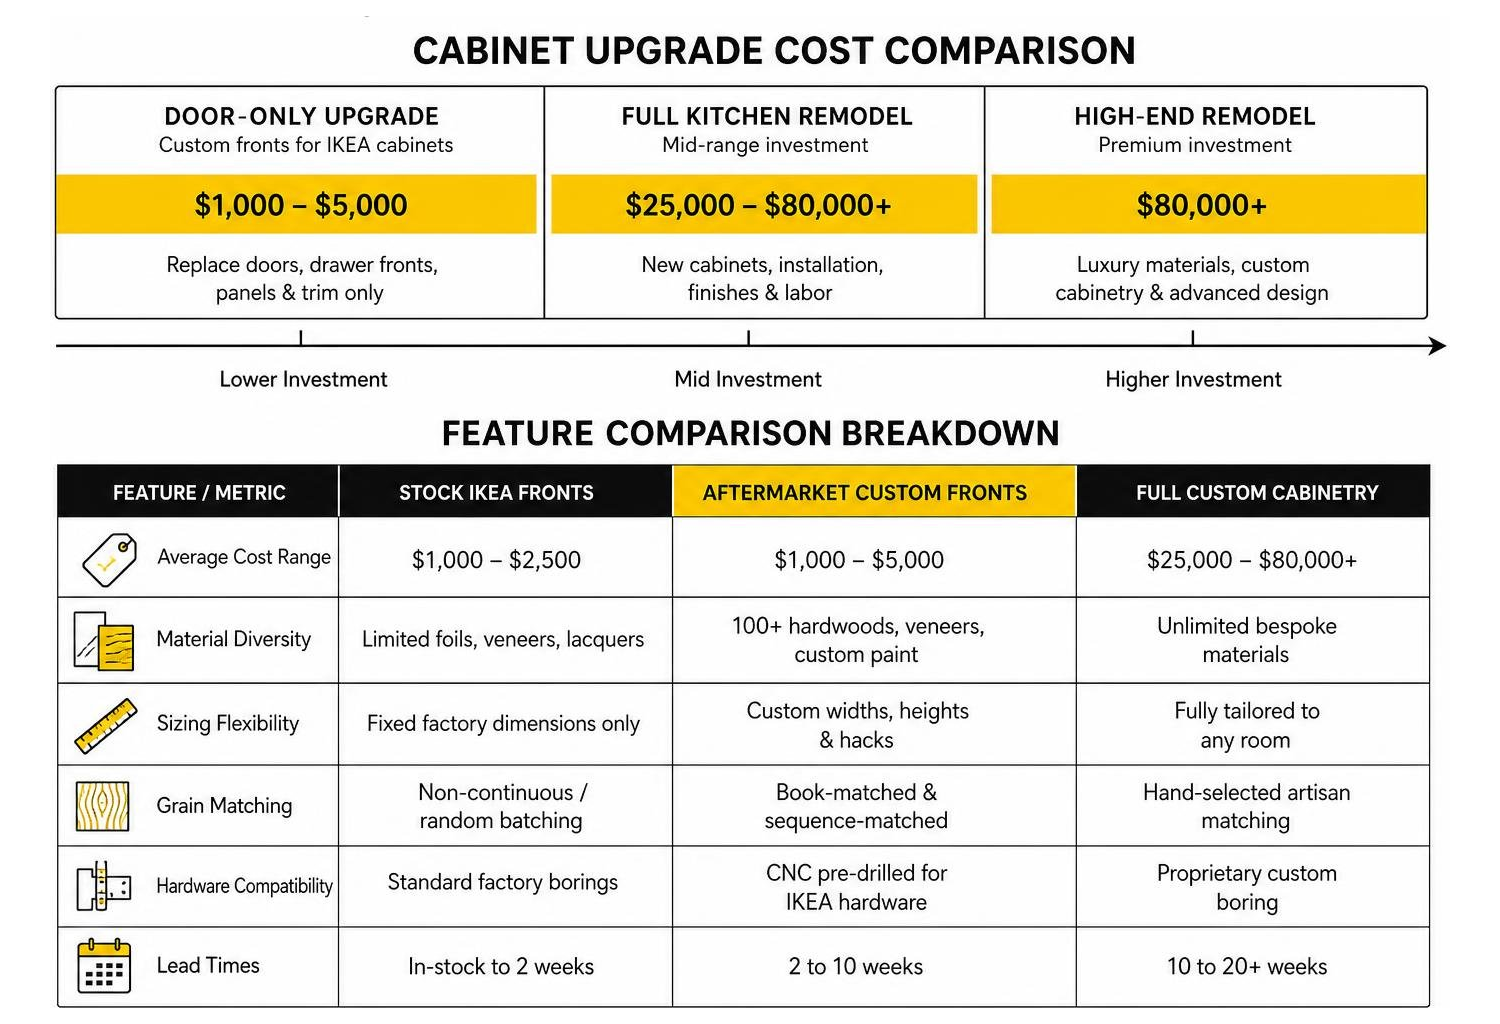
Replacing fronts can create a far more tailored kitchen without the disruption and price of replacing every cabinet. Door-only upgrades often fall in the $1,000 to $5,000 range, while a full kitchen remodel can reach $25,000 to $80,000 or more. The real value is design freedom: custom sizing, better finish choices, grain-matched wood, and details such as slim Shaker profiles or integrated pulls.
I am Mark Apicella, Owner and President of Turn Key Remodel in Orange County. With more than eight years in remodeling and a team backed by 20 years of craftsmanship, I help homeowners plan custom cabinet doors for IKEA cabinets as part of clear, well-managed kitchen and bath renovations.
Why Custom Cabinet Doors for IKEA Cabinets Transform Budget Renovations
The modern kitchen renovation landscape has evolved. Homeowners across Orange County, from Yorba Linda to Anaheim Hills, want luxury design without wasting usable materials. Standard IKEA cabinet boxes offer a strong, frameless core built to precise European standards. However, stock door catalogs can feel limiting when you want a signature look.
By pairing durable, mass-produced cabinet carcasses with handcrafted aftermarket fronts, you achieve an architectural finish at a fraction of standard remodeling costs. Instead of discarding solid structural boxes, we replace only the visible exterior: doors, drawer faces, side cover panels, toe kicks, and filler pieces.
This hybrid approach bridges the gap between mass-market affordability and bespoke artisan joinery. In real estate markets like Tustin, Brea, and Placentia, home buyers look for premium finishes such as continuous wood grain, skinny Shaker framing, and custom designer paint shades. Upgrading your cabinet exteriors modernizes the room, eliminates visual flat-pack cues, and builds tangible equity.
| Feature / Metric | Stock IKEA Fronts | Aftermarket Custom Fronts | Full Custom Cabinetry |
|---|---|---|---|
| Average Cost Range | $1,000 – $2,500 | $1,000 – $5,000 | $25,000 – $80,000+ |
| Material Diversity | Limited foils, veneers, lacquers | 100+ hardwoods, veneers, custom paint | Unlimited bespoke materials |
| Sizing Flexibility | Fixed factory dimensions only | Custom widths, heights & hacks | Fully tailored to any room |
| Grain Matching | Non-continuous / random batching | Book-matched & sequence-matched | Hand-selected artisan matching |
| Hardware Compatibility | Standard factory borings | CNC pre-drilled for IKEA hardware | Proprietary custom boring |
| Lead Times | In-stock to 2 weeks | 2 to 10 weeks | 10 to 20+ weeks |
Compatible IKEA Cabinet Systems and Framing Options
IKEA relies on standardized metric dimensioning across its modular systems. This consistent grid allows specialty door manufacturers to engineer aftermarket doors that align with millimeter precision. Whether you are remodeling a primary culinary space or building a custom kitchen island using our step-by-step guide to building a kitchen island with IKEA cabinets, understanding the underlying system frame is the first step.
SEKTION and Legacy AKURUM Kitchen Cabinets
The current standard for residential kitchens is the SEKTION system. Introduced in North America in 2015, SEKTION utilizes a versatile suspension rail system and interior hole patterns spaced evenly in 32mm increments.
For older homes that still feature the legacy AKURUM line (discontinued in 2015), custom doors present an ideal refacing solution. Homeowners with structurally sound AKURUM carcasses often struggle to find replacement doors at retail. Custom manufacturers can produce fronts with legacy hinge-boring locations, saving you from a full teardown when undertaking targeted kitchen upgrades.
Key elements compatible with custom fronts include:
- Standard base cabinets (15″, 18″, 24″, 30″, 36″, and 38″ corner units)
- High pantry and appliance tall cabinets (80″ and 90″ standard heights)
- Upper wall cabinets (15″, 20″, 30″, and 40″ vertical configurations)
- Custom-dimensioned integrated dishwasher and refrigerator panels
PAX Wardrobes, BESTÅ Media Consoles, and GODMORGON Vanities
Customization extends beyond kitchen walls. Other modular systems in the home can be upgraded with matching architectural millwork:
- PAX Wardrobes: Standard PAX closet units reach heights of 79″ and 93″. Custom tall doors can eliminate standard reveals, creating clean floor-to-ceiling wardrobe walls that look like custom architectural closets.
- BESTÅ Media Systems: Living room credenzas and floating consoles gain weight and texture with extra-thick slab fronts, fluted surfaces, or multi-cabinet spanning doors that cover two side-by-side units with a single continuous face.
- GODMORGON Bathroom Vanities: Wall-hung GODMORGON boxes receive deep wood veneer drawer fronts and moisture-resistant finishes for a spa-inspired aesthetic.
Material Selections, Profiles, and Door Finishes

The door style sets the mood of your home. Combining custom door profiles with careful design planning transforms plain cabinet boxes into focal points.
Popular Door Styles for Custom Cabinet Doors for IKEA Cabinets
Modern manufacturing supports a variety of door styles:
- Classic Shaker: Features traditional 2.5″ to 3″ stile-and-rail borders. This profile works well in transitional and coastal California spaces.
- Euro Skinny Shaker (Slim Shaker): Uses a narrow 1/2″ to 3/4″ frame around a recessed center panel. It provides structural depth while maintaining modern, crisp sightlines.
- Modern Flat Slab: A smooth, minimalist face that works best for highlighting natural wood grain, textured thermofoil (TFL), or matte painted surfaces.
- Integrated J-Pull / Beveled Handles: Routes the handle directly into the top or side edge of the door, removing the need for external hardware.
- Glass-Ready Open Frames: Center panels are routed out at the factory to receive tempered glass inserts or decorative wire mesh.
Materials and Finishes: MDF, Solid Hardwood, and Thermofoil
Selecting the proper core substrate and surface finish ensures your cabinets handle daily use:
- Painted Premium HDF/MDF: High-Density Fiberboard provides a smooth, non-porous surface. Unlike solid wood, MDF does not expand or contract with seasonal humidity shifts, preventing hairline cracks along painted joints.
- Solid Hardwood Frameworks: Real cherry, walnut, white oak, or maple stiles and rails surrounding a stabilized veneer core panel. This build offers traditional texture and structural longevity.
- Real Wood Veneers: Thin layers of hardwood bonded under pressure to an engineered core. This construction keeps grain patterns flat and stable over large surfaces.
- Textured Melamine & Modern Laminates: Thermally fused laminates (TFL) reproduce natural wood grains, industrial concrete, or super-matte anti-fingerprint finishes with high scratch and UV resistance.
- Ready-to-Paint Primer: Arrives sanded and primed with factory-grade undercoats, allowing DIY enthusiasts or professional painters to apply custom paint formulations on-site.
Grain Matching and Continuous Veneer Layouts
Standard production lines cut door panels from independent sheets of lumber, resulting in mismatched, scattered grain directions across your cabinetry.
With custom veneer fabrication, cabinet runs can be sequenced using horizontal or vertical continuous grain layouts. The natural wood figure flows across neighboring doors and drawer banks. Pairing these sequenced fronts with matching custom toe kicks, integrated light valances, and flush edge-fillers removes the flat-pack aesthetic entirely.
Step-by-Step Planning, Ordering, and Installation Process
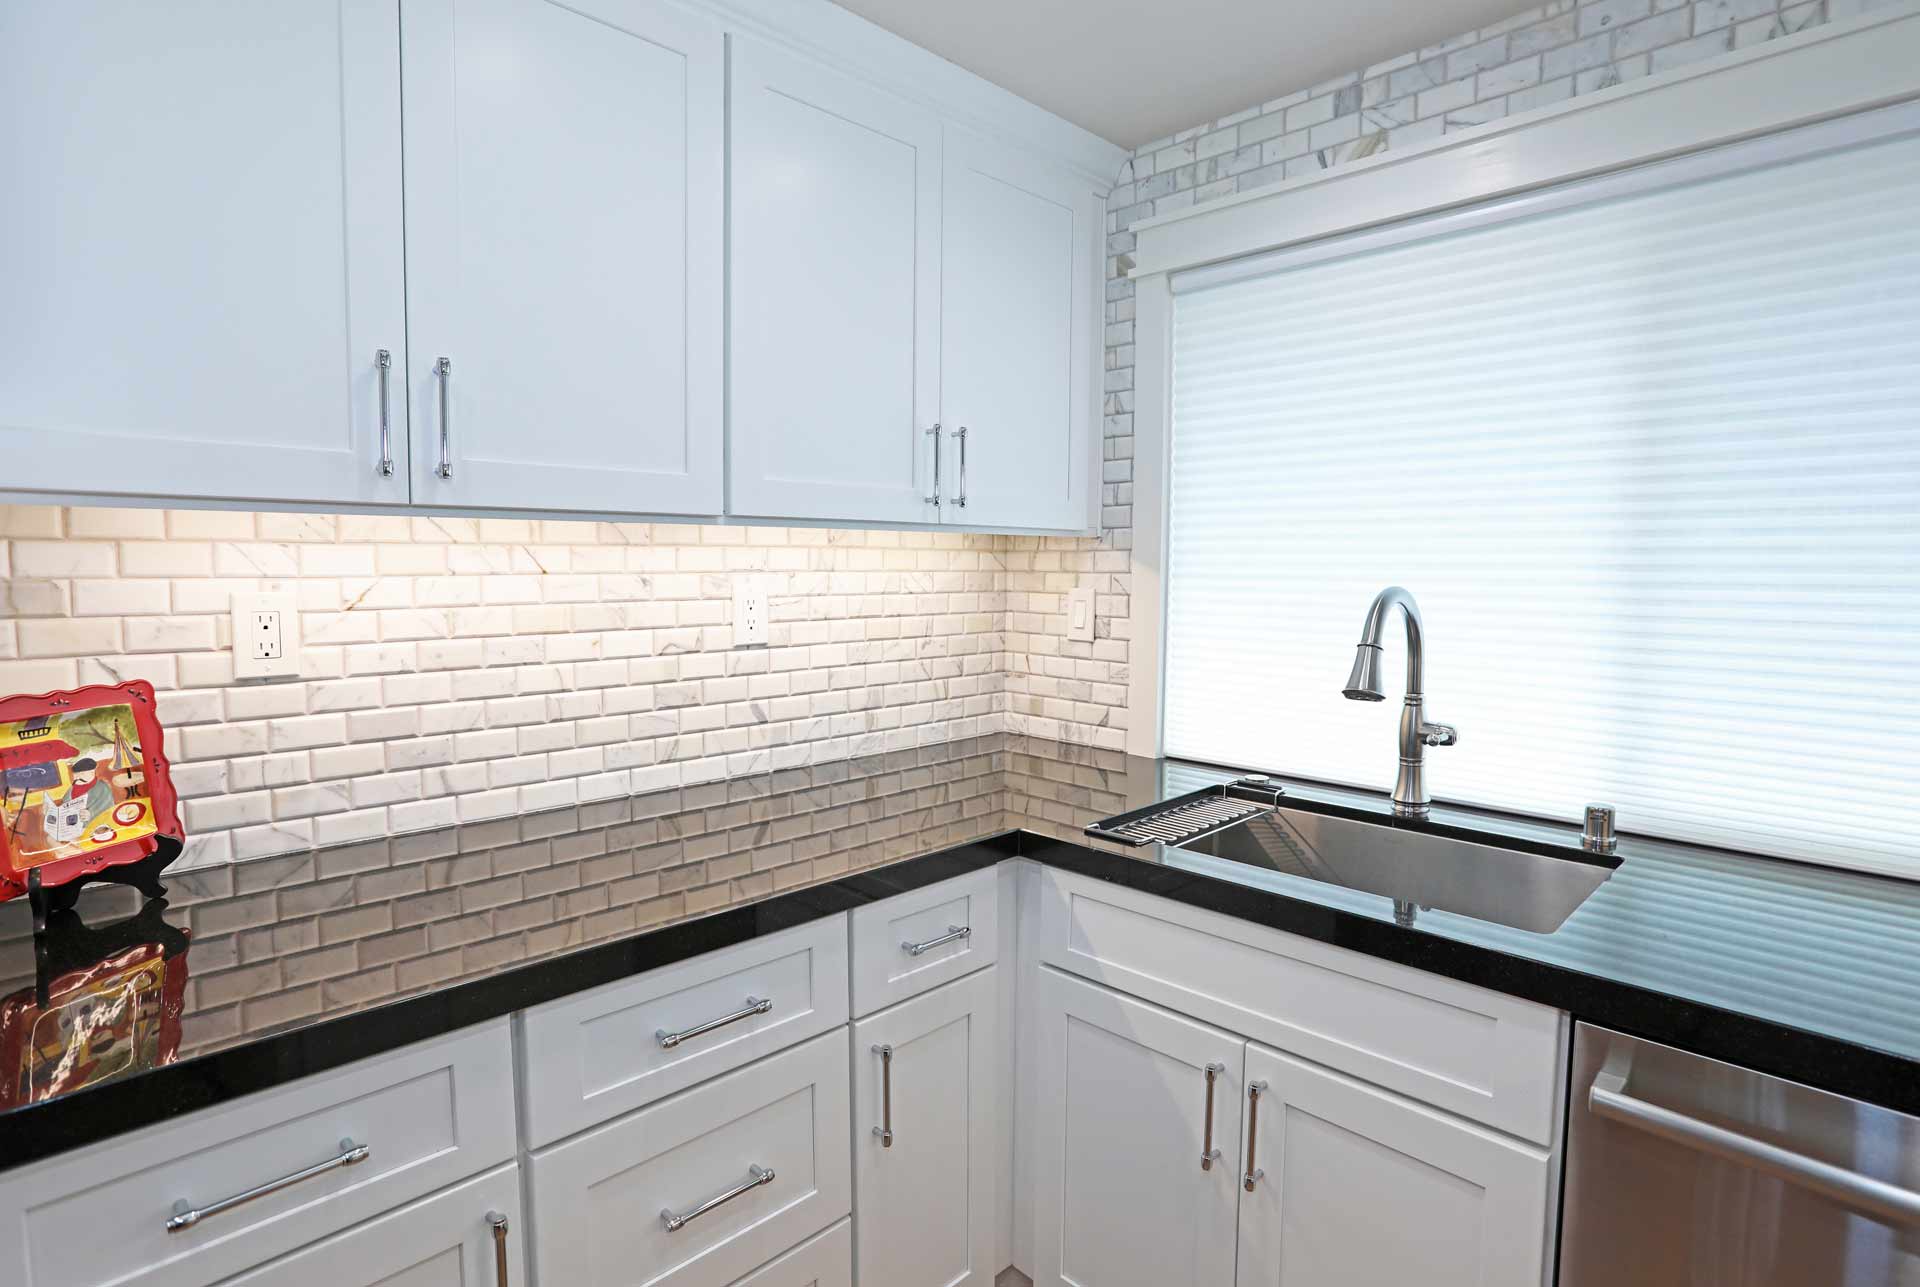
Executing a cabinet refacing project requires a clear, organized process. Review our completed project gallery to see how precision planning ensures seamless installations.
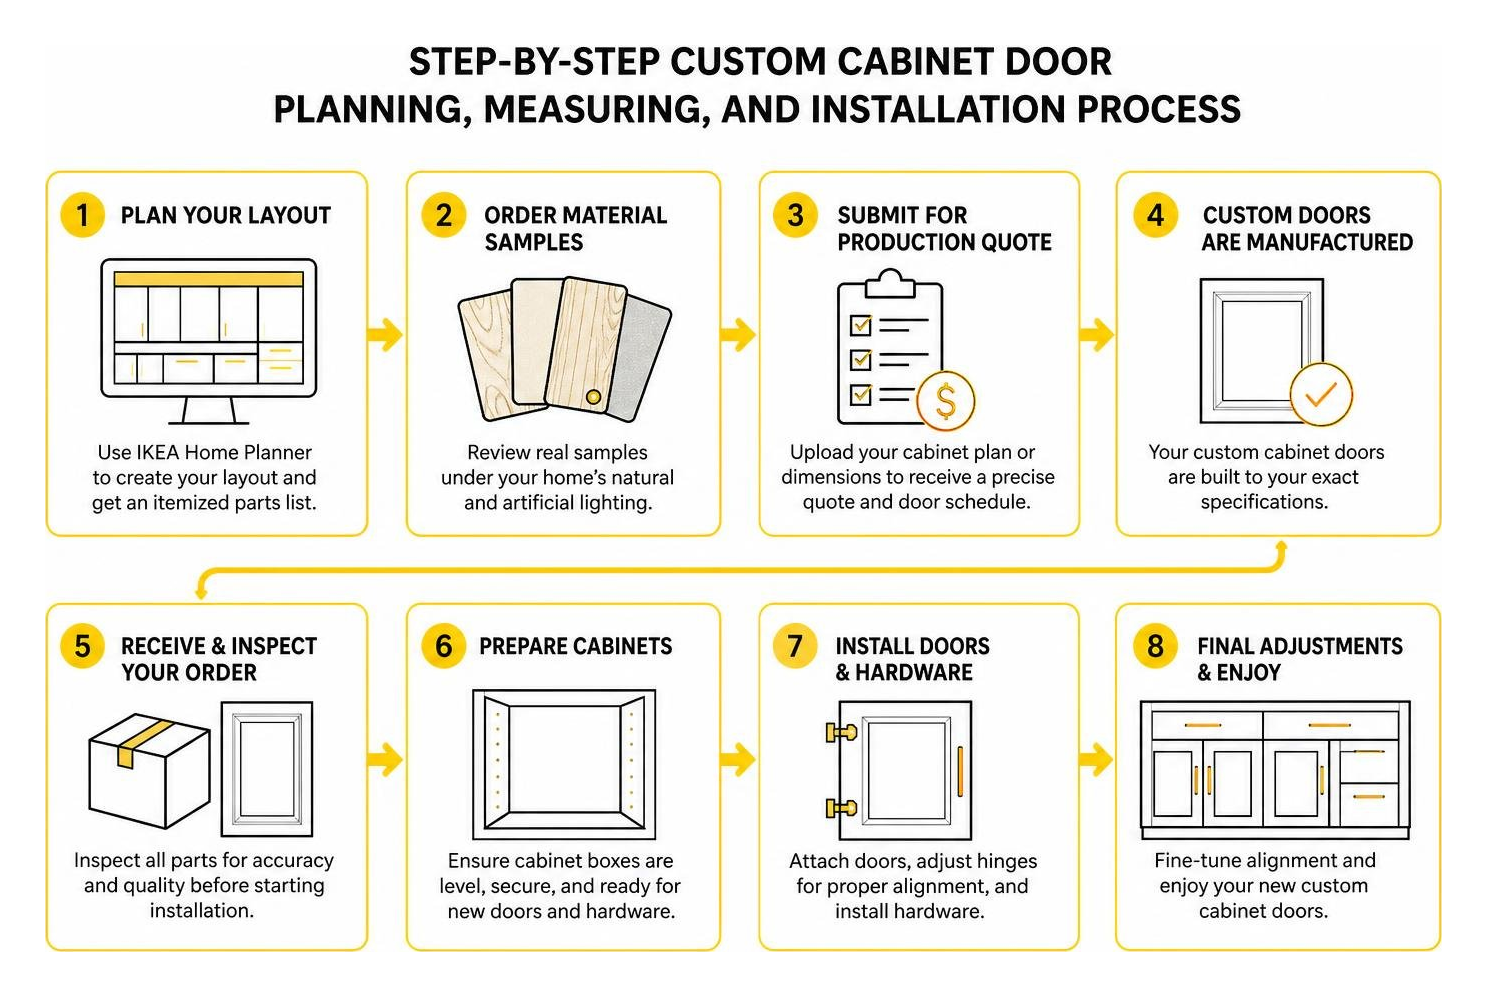
How to Measure and Order Custom Cabinet Doors for IKEA Cabinets
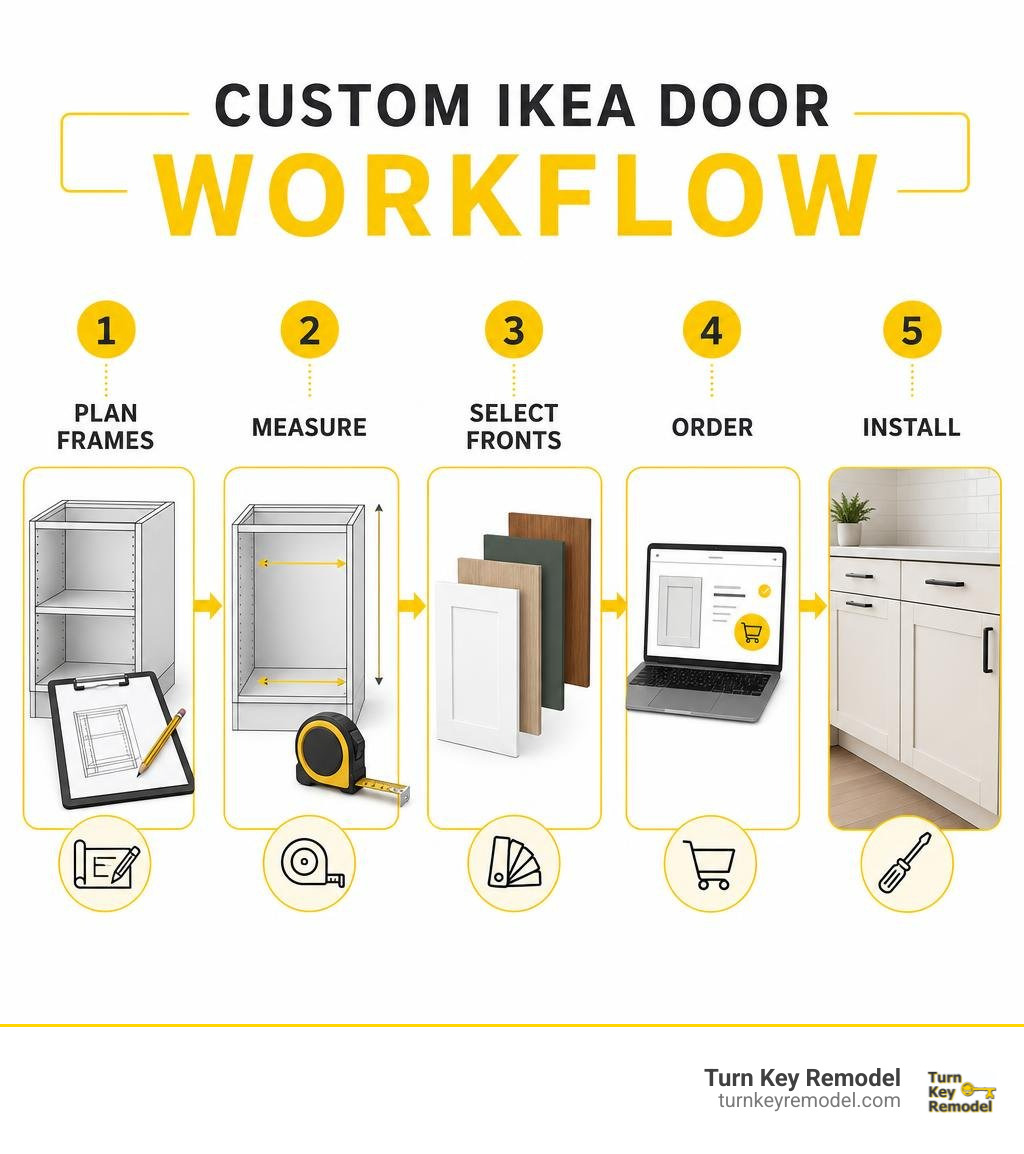
- Generate Your Layout Blueprint: Use the IKEA Home Planner software to lay out your room. The resulting itemized parts list outlines exact cabinet dimensions, frame heights, and internal drawer counts.
- Order Material Samples: View real physical samples under your home’s natural and artificial lighting to verify undertones, sheen levels, and texture.
- Submit for Production Quoting: Upload your itemized cabinet plan or custom dimension list to receive a precise door schedule detailing sizes, hinge placements, and side panels.
- Confirm Custom Tolerances: If your layout requires architectural modifications—such as extending a tall pantry panel to the ceiling or running a single door across stacked bases—confirm these custom dimensions prior to manufacturing.
- Track Production and Freight: Custom architectural doors are packaged in heavy flat-pack crates and shipped directly to your home via freight carriers.
DIY vs Professional Installation and Hardware Boring
High-quality aftermarket doors arrive with CNC-milled 35mm hinge cups and drawer bracket locations pre-drilled to factory specifications. Installing them involves snapping hinges onto cabinet mounting plates and clicking drawer boxes into place.
However, achieving a true high-end look requires trade precision:
- Squaring and Leveling Carcasses: Frameless cabinets require level, plumb base rails. If a box is out of level by even 1/16″, visible door reveals will look uneven.
- Scribe Molding and Custom Fillers: Walls are rarely straight. Scribing custom side panels and flush fillers to uneven drywall creates a tight, built-in appearance.
- Hinge Micro-Adjustments: Three-way adjustable hinges must be dialed in across height, depth, and lateral alignment to maintain tight 1/8″ visual reveals between all drawer faces.
For homeowners in Orange County balancing busy schedules, working with a design-build team ensures proper alignment, sturdy panel scribing, and durable hardware installation.
Frequently Asked Questions About Custom IKEA Cabinet Doors
Are custom doors pre-drilled to fit IKEA hinges and drawer hardware?
Yes. Precision aftermarket manufacturers machine standard 35mm hinge cups and mounting holes directly into each door. These pre-drilled locations align with IKEA UTRUSTA 110-degree, 153-degree, and 95-degree soft-close hinges, as well as MAXIMERA and EXCEPTIONELL drawer front mounting brackets. You simply click the hardware into place and tighten the retaining screws.
How much do custom cabinet doors save compared to full custom cabinetry?
Replacing fronts on an existing or new modular cabinet system typically costs between $1,000 and $5,000 for standard kitchen layouts. A comparable ground-up custom millwork build typically ranges from $25,000 to $80,000+. This saves homeowners up to 50% to 70% on total cabinetry expenses, freeing up budget for premium countertops, designer tile backsplashes, and pro-grade appliances.
What is the typical lead time for custom door manufacturing and delivery?
Lead times depend on the material and finish you select:
- Unfinished or Primed MDF: Typically ships in 2 to 4 weeks.
- Engineered Laminates and Melamines: Typically produced in 3 to 6 weeks.
- Factory Painted or Stained Hardwoods/Veneers: Typically require 6 to 10 weeks to allow for multi-stage finishing and cure times.
Conclusion
Upgrading your home with custom doors on modular frames lets you achieve a tailored, high-end kitchen while keeping costs manageable. By pairing reliable frameless boxes with handcrafted, custom-finished fronts, you get the aesthetic freedom of bespoke millwork along with the practical efficiency of modular engineering.
At Turn Key Remodel, we bring over 20 years of construction experience, in-house interior design support, and clear communication to projects throughout Orange County, including Yorba Linda, Placentia, Anaheim Hills, Tustin, and Brea. Whether you are modernizing an existing kitchen or planning a complete home remodel, we handle every detail from design to final door adjustments.
Ready to bring a high-end look to your home? Contact Turn Key Remodel today to explore our custom cabinetry services and schedule your design consultation.