Adding a Bathroom to Your House: Planning and Execution
Add a Bathroom to a House for More Space and Value
To add bathroom to house space, homeowners usually choose one of two paths: convert unused interior space, such as a closet, garage area, or part of a bedroom, or build a new exterior addition. The best choice depends on the bathroom type you need, access to existing plumbing, your budget, and local permit rules.
| Bathroom addition option | Best for | Typical project scope |
|---|---|---|
| Half bath | Guests and busy main floors | Toilet and sink in a compact space |
| Three-quarter bath | Basement, guest room, or small en-suite | Toilet, sink, and shower |
| Full bath | Families, resale appeal, and primary suites | Toilet, sink, shower, and/or tub |
| Exterior addition | Homes without usable interior space | New foundation, walls, roof, and utilities |
An added bathroom can ease daily bottlenecks and make a home more useful for family, guests, and future buyers. It can also improve resale appeal: midrange additions often recover a meaningful share of their cost at sale, while adding a second bath to a one-bath home can be especially valuable.
The work, however, is more than choosing tile and fixtures. A successful project must account for drain and vent routes, water-heater capacity, electrical safety, ventilation, permits, and the difference between a simple conversion and a structural expansion.
I am Mark Apicella, Owner and President of Turn Key Remodel in Orange County, with more than eight years of experience helping homeowners add bathroom to house plans through full-service design and construction. Here is what to consider before work begins.
Basic add bathroom to house terms:
Value and ROI: Why Add a Bathroom to Your Home?
Few home improvements offer the dual benefits of daily convenience and financial returns quite like adding a new bathroom. When you choose to add bathroom to house layouts, you eliminate the morning hallway traffic jam and directly build long-term home equity.
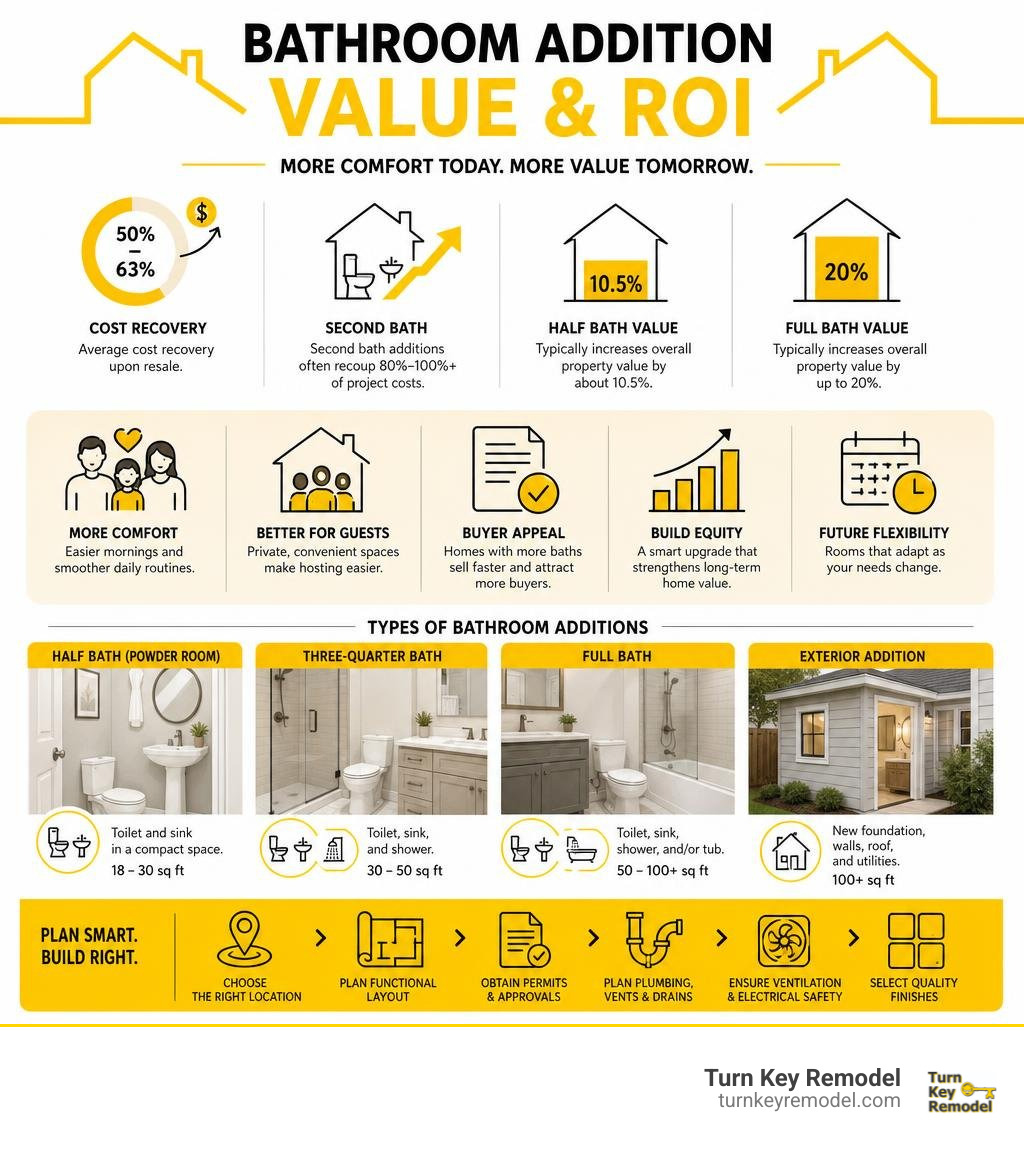
According to data from the National Association of REALTORS (NAR) and Remodeling Magazine’s Cost vs. Value reports, adding a bathroom yields an average cost recovery of 50% to 63% upon resale. In single-bathroom homes where a second bath is introduced, that figure often climbs higher—frequently recouping 80% to 100% or more of project costs.
From an appraisal standpoint, adding a half bath typically increases overall property value by roughly 10.5%, while adding a full bath can boost home value by up to 20%. Depending on local real estate prices in areas like Orange County, Yorba Linda, or Tustin, this can translate into a value increase of $20,000 to $60,000 or more.
The financial return is only half the story. The boost to daily livability is immediate. For growing households, having an accessible main-floor powder room or a private guest bath turns chaos into calm. You can explore our remodeling tips for growing families to see how strategic layout changes improve home life across every stage of growth.
Buyers actively filter listings by bathroom count. A 3-bedroom, 1-bath home often sits on the market significantly longer than a 3-bedroom, 2-bath residence. By upgrading your floor plan, you widen your potential buyer pool and increase marketability when it comes time to sell.
Types of Bathroom Additions and Space Requirements
Before breaking ground or tearing down drywall, you must decide which type of bathroom fits your home’s footprint and budget. Bathroom additions fall into three main categories:
- Half Bath (Powder Room): Contains a toilet and sink. Typically ranges from 18 to 30 square feet. Excellent for main-floor entryways, under-stair areas, or near entertaining spaces.
- Three-Quarter Bath: Contains a toilet, sink, and shower stall (no bathtub). Usually requires 36 to 50 square feet. Perfect for guest rooms, basements, or compact en-suite conversions.
- Full Bathroom: Contains a toilet, sink, shower, and bathtub (or a tub/shower combo). Needs 50 to 80+ square feet. Ideal for primary suites or main family bathrooms.
| Bathroom Type | Required Square Feet | Avg. Conversion Cost | Avg. New Addition Cost | Resale Value Impact |
|---|---|---|---|---|
| Half Bath (Powder) | 18 – 30 sq. ft. | $5,000 – $15,000 | $10,000 – $25,000 | +10.5% Home Value |
| Three-Quarter Bath | 36 – 50 sq. ft. | $10,000 – $25,000 | $20,000 – $40,000 | +15% to +18% Home Value |
| Full Bath / Suite | 50 – 80+ sq. ft. | $15,000 – $40,000+ | $30,000 – $75,000+ | +20% Home Value |
Spatial Requirements to Add Bathroom to House
Building codes place clear rules on minimum clearances to ensure safety and comfort. Under the International Residential Code (IRC), a powder room requires a absolute minimum footprint of about 11 to 15 square feet, though a comfortable 3×6-foot space (18 sq. ft.) allows for standard fixtures without feeling cramped.
Key spatial and code clearances include:
- Centerline Clearances: The centerline of the toilet must sit at least 15 inches away from any side wall, vanity, or partition (requiring a 30-inch clear zone).
- Frontal Clearance: A minimum of 21 inches of clear space is required in front of the toilet, sink, and shower entry (24 inches or more is recommended for optimal comfort).
- Ceiling Height: The standard minimum finished ceiling height is 7 feet over fixtures and walking paths.
- Shower Enclosures: Minimum shower dimension must be at least 30×30 inches inside, though 36×36 inches is preferred.
Understanding these footprint rules helps when comparing a compact powder room against a full family bath. To explore detailed pricing variations across different square footages, review this comprehensive cost guide for adding a bathroom.
Conversion vs. Building an Extension
One of the largest budget choices when you add bathroom to house plans is deciding whether to convert existing square footage or build a brand-new room bump-out.
Converting Existing Interior Space
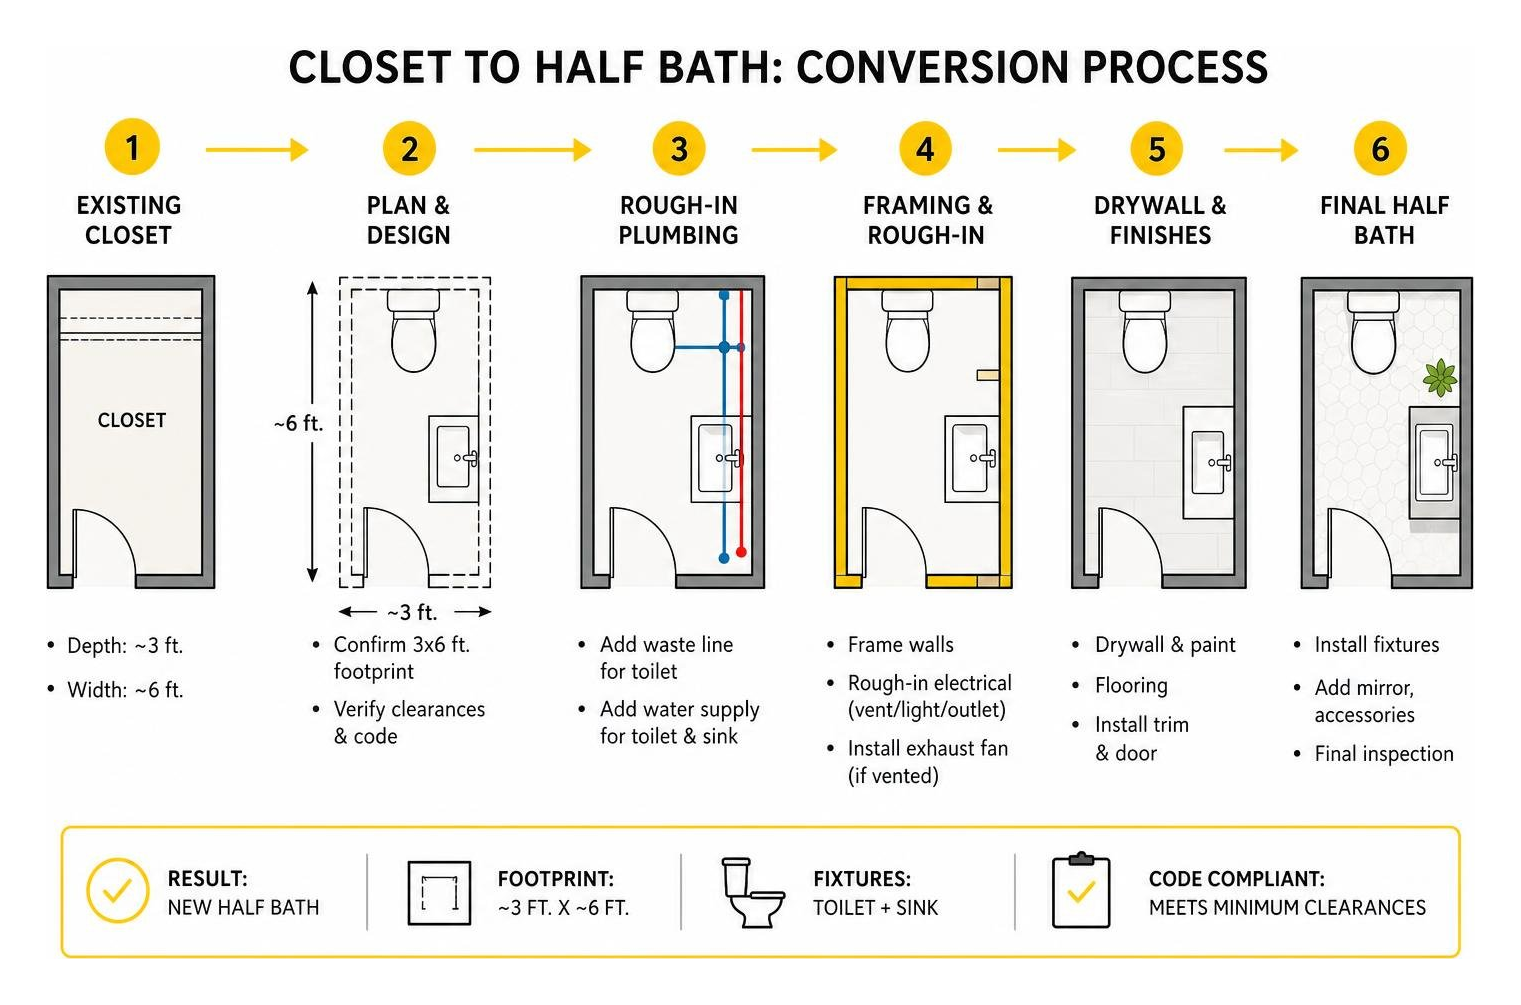
Converting existing interior space is usually the most budget-friendly route because the exterior shell, roof, and foundation are already built. Popular conversion opportunities include:
- Walk-in Closets or Adjacent Storage: Carving out a 3×6 footprint from an oversized master bedroom closet or deep hallway linen closet can create a convenient powder room.
- Under-Stair Alcoves: Tucking a toilet and small wall-hung vanity under a main staircase utilizes dead space effectively.
- Garage or Laundry Room Corners: Repurposing an unused section of a multi-car garage or oversized laundry room keeps plumbing runs short.
Converting interior space typically ranges from $5,000 to $25,000 depending on plumbing proximity and tile choices.
Building an Exterior Extension
When interior floor space is tight, building a ground-up room extension or cantilevered bump-out adds square footage without compromising existing living areas. Exterior additions require footings, foundation pouring, exterior framing, roofing, insulation, and siding integration.
While construction costs for exterior additions range from $20,000 to $75,000 or more, they offer complete layout flexibility and allow you to design a dream primary bathroom suite. Check out our room addition options to see how structural home extensions operate in Southern California neighborhoods.
Planning, Permits, and Costs to Add Bathroom to House

A successful bathroom addition relies heavily on meticulous pre-construction planning. Skipping initial planning steps often leads to structural conflicts, budget overruns, or non-compliant plumbing lines that fail city inspections.
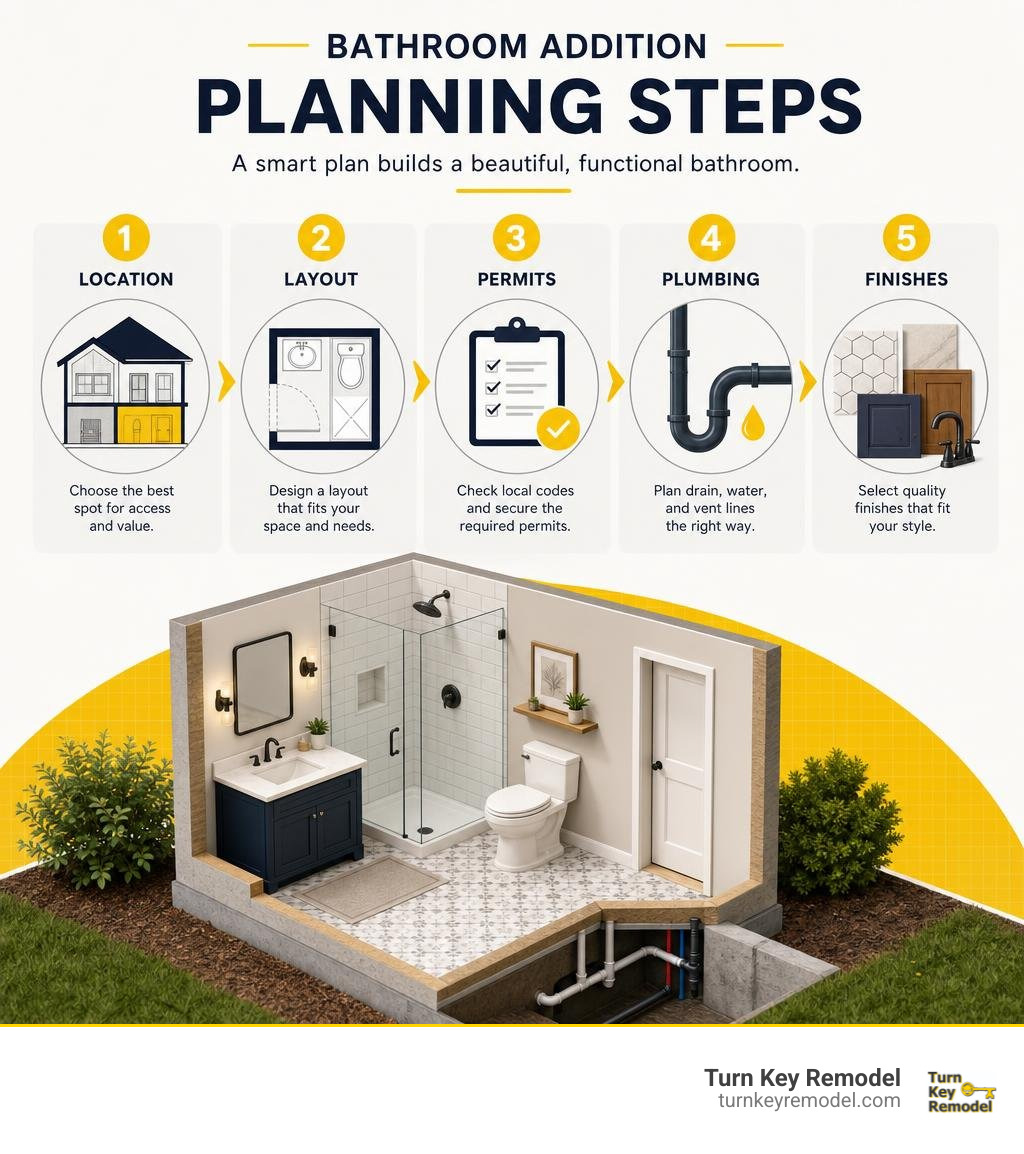
Key steps in the planning sequence include:
- Defining the Scope: Determine bath type (half, three-quarter, or full) and precise physical placement.
- Plumbing Proximity Audit: Locate existing main stack waste lines and supply lines to minimize trenching or pipe runs.
- Budgeting & Trade Estimates: Establish a baseline project budget and reserve a 10% to 20% contingency buffer for unforeseen wall or subfloor discoveries.
- Architectural & Permit Drafting: Prepare draft floor plans and trade schematics for municipal submission.
- Contractor Selection: Partner with a licensed design-build team to manage engineering, permits, trades, and finish installations under one roof. For step-by-step guidance on organizing project milestones, read our planning guide for bathroom additions.
Budget Breakdown and Major Cost Components
Understanding where your money goes keeps costs predictable. For a typical bathroom addition, the project budget breaks down across key categories:
- Labor (45% – 55%): Licensed plumbers, electricians, framers, tile setters, and drywall technicians account for roughly half of total project costs. Trade labor in Southern California metro areas reflects specialized skills and safety licensing.
- Plumbing Infrastructure (15% – 20%): Supply line extensions, drain installation, soil stack tie-ins, and venting.
- Fixtures & Materials (15% – 25%): Vanity cabinets, sinks, faucets, toilet, shower valves, glass doors, tub, lighting, and exhaust fans.
- Finishes & Waterproofing (10% – 15%): Cement backer board, liquid waterproofing membranes, porcelain or natural stone tiling, trim, paint, and custom glass.
- Permits & Architectural Engineering (5% – 8%): Plan checks, trade permits, and structural engineering fees.
To see standard cost expectations across various project scopes, review current benchmarks on what it costs to add a bathroom to a home 2026.
Permit Requirements and Building Code Compliance
You cannot legally add bathroom to house spaces without obtaining valid municipal permits. Building departments enforce strict building, plumbing, electrical, and mechanical codes to ensure occupant safety and preserve structural integrity.
Permits typically required include:
- Building Permit: Covers framing, structural wall modifications, window additions, drywall, and insulation.
- Plumbing Permit: Required for introducing new supply lines, tie-ins to main sewer stacks, shower pan installations, and vent stacks.
- Electrical Permit: Covers new circuit installation at the main panel, GFCI outlet placement, and lighting runs.
- Mechanical Permit: Authorizes the installation of ducted exhaust fan systems and heating additions.
Exemptions are strictly limited to surface cosmetic changes, such as swapping out a faucet or repainting existing drywall. However, adding fixtures or opening up walls requires formal review. To learn more about how municipalities evaluate bathroom construction standards, review general residential permitting guidelines. In Southern California cities like Anaheim Hills, Brea, or Placentia, working with a design-build contractor ensures your plan review and trade inspections proceed smoothly.
Technical Plumbing and Electrical Infrastructure
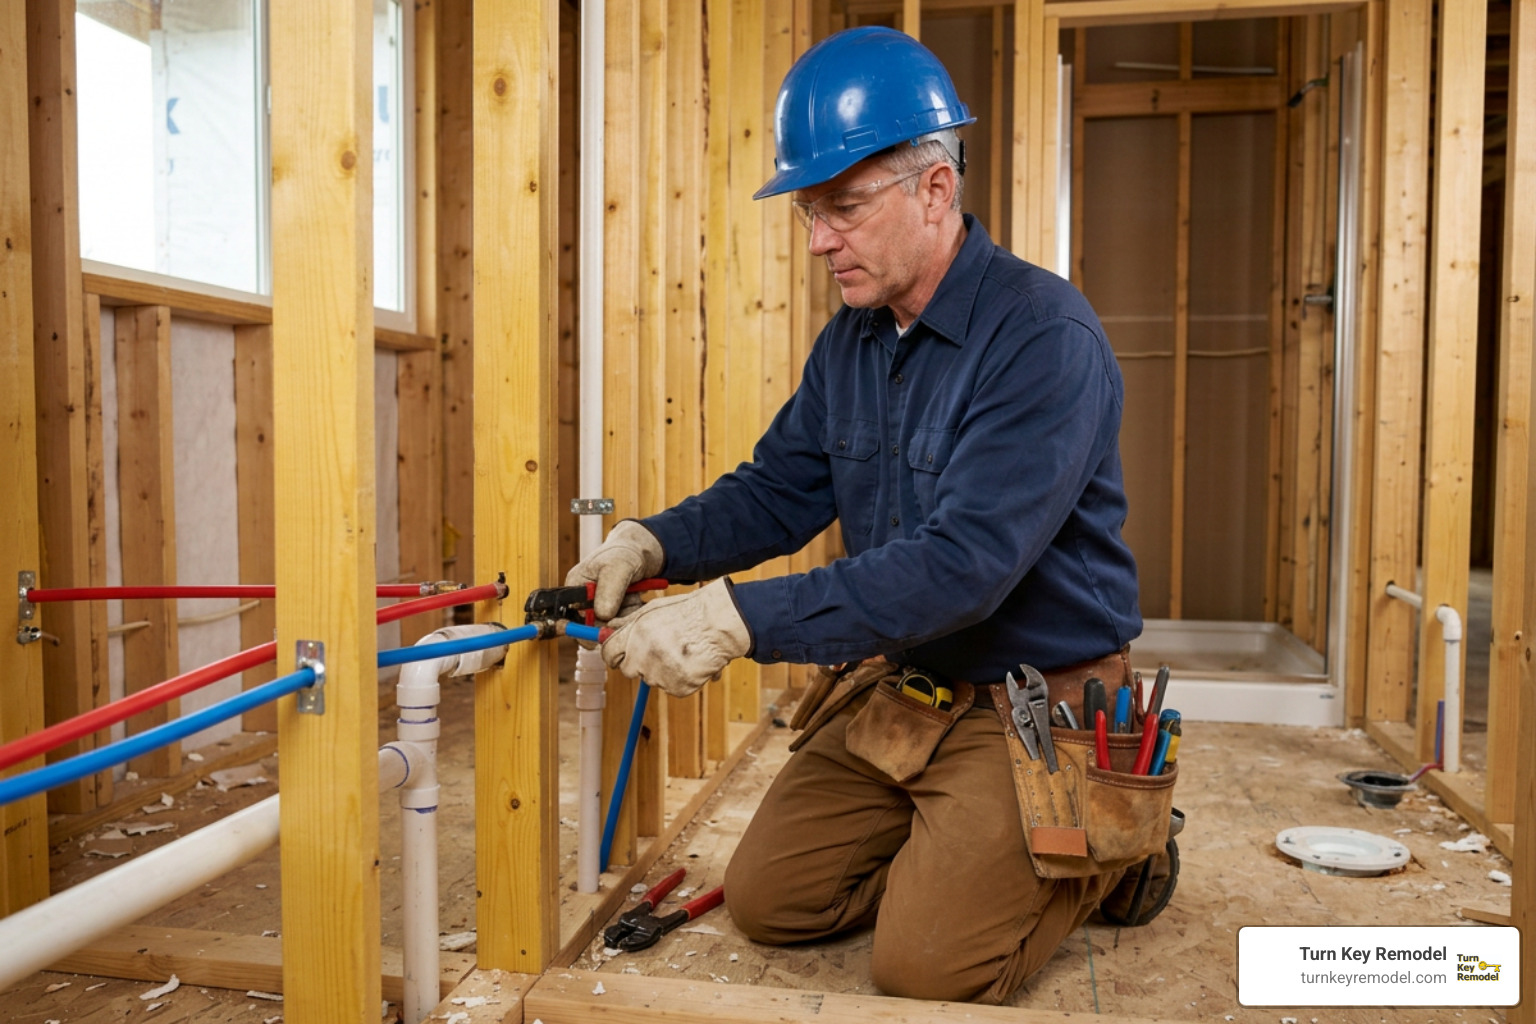
Plumbing and electrical systems act as the inner circulatory and nervous systems of your home. Installing them correctly during the rough-in phase prevents hidden leaks and power trips later.
Plumbing layout starts with gravity. Waste lines must maintain a downhill slope of exactly 1/4 inch per foot toward the main soil stack. If the slope is too steep, liquid drains off quickly and leaves solids behind; if it is too shallow, waste stalls and clogs the line.
Key technical plumbing requirements include:
- Proximity to Wet Walls: Placing the new bathroom adjacent to or directly above existing plumbing stacks (such as a kitchen, existing bath, or laundry room) reduces pipe runs and cuts costs significantly.
- Vent Stack Lines: Every fixture requires a proper vent stack running out through the roof to equalize air pressure and prevent dangerous sewer gases from penetrating P-traps into your home.
- Water Heater Capacity Assessment: Adding a full bath or primary soak tub increases hot water demand. Standard 40-gallon tanks may require upgrading to a high-capacity unit or an energy-efficient tankless water heater.
Solutions to Add Bathroom to House on a Concrete Slab
Adding a bathroom on a ground-floor concrete slab—common in modern California builds or converted garages—presents unique plumbing considerations. Traditional slab drainage requires jackhammering concrete trenches, excavating soil, laying waste lines at proper slope, and repouring concrete pads. Cutting concrete adds $1,500 to $4,000 to labor costs and can weaken slab pads if executed incorrectly.
An alternative solution is above-floor macerating and upflush plumbing technology.
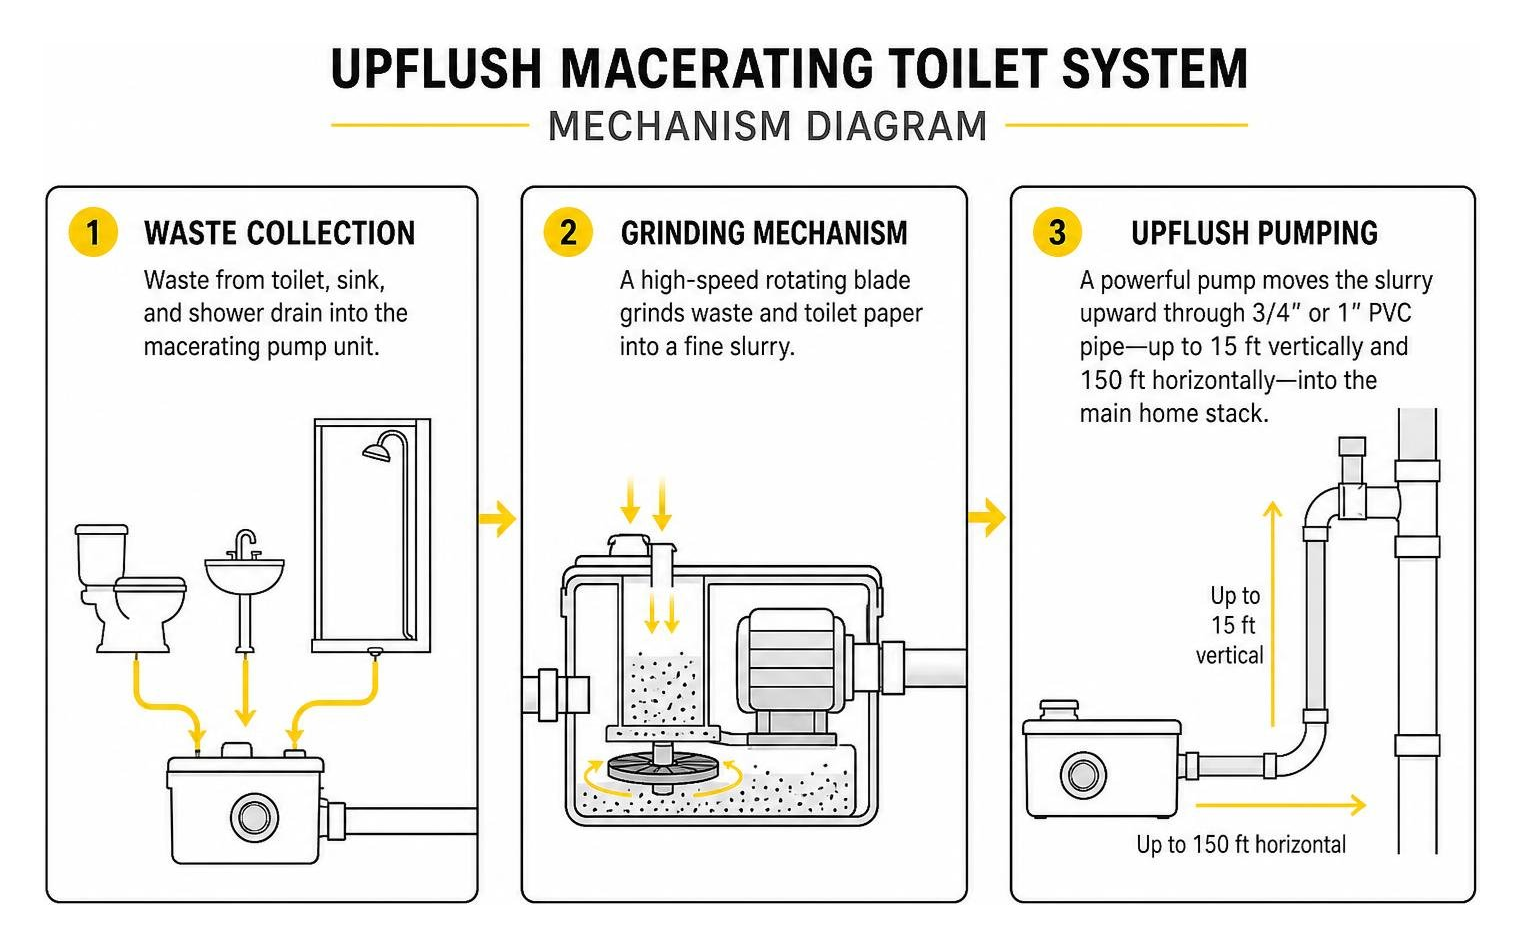
Macerating toilet systems work through a specialized upflush technology:
- Waste Collection: Solid waste and wastewater from the toilet, sink, and shower drain into a small, enclosed macerating pump unit positioned behind the toilet or inside the wall.
- Grinding Mechanism: A high-speed rotating blade grinds organic waste and toilet paper into a fine slurry.
- Upflush Pumping: A powerful pressure pump moves the slurry upward through slender 3/4-inch or 1-inch PVC pipe runs, pumping it vertically up to 15 feet and horizontally up to 150 feet directly into the main home stack.
Macerating upflush systems eliminate the need to cut into structural concrete slabs, making basement, garage, and slab conversions simpler and cleaner.
Electrical Safety and Mechanical Ventilation Standards
Bathrooms represent high-risk environments for electrical shock due to water presence. Modern National Electrical Code (NEC) standards strictly govern wet-room wiring:
- Dedicated 20-Amp Circuit: NEC code requires a dedicated 20-amp branch circuit for bathroom receptacle outlets, separate from general room lighting circuits.
- GFCI Protection: All outlets installed in bathrooms must feature Ground Fault Circuit Interrupter (GFCI) protection. GFCIs monitor electrical flow and shut off power within milliseconds if a current imbalance or water contact is detected.
- Exhaust Ventilation CFM Ratings: Mechanical exhaust fans are required in modern bathrooms to prevent mold and moisture accumulation. Ventilation systems must provide at least 1 CFM (cubic feet per minute) of airflow per square foot of bathroom area (minimum 50 CFM for half baths, 110+ CFM for full baths).
- Exterior Ducting: Fan ducts must always vent directly outdoors through exterior side walls or roof caps—never into attics, crawlspaces, or floor joists where trapped moisture can rot framing.
- Quiet Operation: Look for whisper-quiet exhaust fans rated at 1.0 sone or lower so ventilation operates quietly.
Design Choices, Fixtures, and DIY vs. Pro Execution
Design and material selections balance style, durability, and broad buyer appeal. Because bathrooms experience high humidity and heavy daily use, selecting moisture-resistant materials keeps surfaces looking clean for decades.
Top design strategies for maximizing functionality and home value include:
- Porcelain vs. Ceramic Tile: Porcelain tile is denser, non-porous, and far more water-resistant than standard ceramic tile, making it the top choice for bathroom floors and shower surrounds.
- Quartz Vanity Tops: Quartz engineered stone resists water staining, scratching, and bacteria growth better than marble, offering high durability with simple maintenance.
- Water-Saving Fixtures: High-efficiency toilets (HET) use 1.28 gallons per flush (20% less water than standard models) without sacrificing flushing power, and WaterSense-certified showerheads keep utility bills manageable.
- Dedicated Storage: NAHB surveys show that 76% of homebuyers view a dedicated linen closet or tall vanity tower in primary bathrooms as an essential feature.
- Visual Space Expansion: Floating vanities, wall-hung toilets, frameless glass shower enclosures, and large-format floor tiles make smaller footprint additions feel open and airy.
DIY Scope vs. Hiring Licensed Contractors
With home renovation shows popularizing fast DIY turnarounds, homeowners often wonder which tasks they can tackle themselves versus what should be handed off to licensed trades.
| Bathroom Addition Task | DIY Feasible? | Professional Required? | Reason / Code Requirement |
|---|---|---|---|
| Non-Structural Demolition | Yes | Optional | Safe, simple manual labor saving baseline dollars. |
| Drywall Taping & Painting | Yes | Optional | Cosmetic finish work easily fixed if minor errors occur. |
| Framing Walls | Conditional | Preferred | Precision framing ensures square corners for tile & door frames. |
| Rough Plumbing & Waste Tie-in | No | Yes | Requires licensed plumber; improper slope causes sewer leaks & code failure. |
| Panel Electrical Wiring | No | Yes | Risk of shock, electrical fires, and safety code violations. |
| Waterproofing & Shower Pans | No | Yes | Improper shower tanking creates hidden structural subfloor rot. |
While DIY painting or cabinet assembly can save a few hundred dollars, critical infrastructure steps must be left to licensed professionals. A mistake in rough plumbing, subfloor waterproofing, or main panel wiring can result in thousands of dollars in water damage or uninsurable code violations. To ensure your home is backed by professional guarantees, learn about finding and vetting bathroom contractors. You can also check out step-by-step extension milestones in this detailed guide on how to plan a bathroom extension step by step.
Frequently Asked Questions About Bathroom Additions
How much value does adding a bathroom add to a home?
Adding a bathroom typically increases overall property value by 10% to 20%, depending on whether you install a half bath or a full primary suite. According to national real estate reports, homeowners recoup roughly 50% to 63% of project costs upon resale. In single-bathroom homes, adding a second full bath frequently yields an 80% to 100%+ return on investment by removing a major resale obstacle.
Is it cheaper to convert existing interior space or build a room extension?
Yes, converting existing interior space (such as a walk-in closet, under-stair storage, garage corner, or basement) is significantly cheaper than constructing a exterior bump-out. Interior space conversions typically range from $5,000 to $25,000, whereas building a ground-up room extension requires foundation work, framing, roofing, and siding, bringing total costs between $20,000 and $75,000+.
What permits are required when adding a bathroom to a home?
Adding a new bathroom almost always requires building, plumbing, electrical, and mechanical trade permits. Building permits cover structural framing changes; plumbing permits authorize new water supply lines and main waste stack tie-ins; electrical permits cover dedicated 20-amp GFCI circuits; and mechanical permits cover exterior-ducted exhaust fan systems. Licensed contractors handle permit filings and schedule mandatory city inspections. For broader project advice, check this outline on how to add a bathroom: planning, permits, and cost for a new half or full bath.
Conclusion
When you plan carefully and execute properly, choosing to add bathroom to house spaces is one of the most rewarding home investments you can make. From eliminating morning rush hour squabbles to building home equity, an additional bathroom adds immediate value to your family’s everyday life.
Whether you are looking to turn an under-utilized hallway closet into a guest powder room or construct a ground-up primary suite addition, working with an experienced team ensures that structural framing, plumbing slopes, electrical codes, and luxury finishes align perfectly.
At Turn Key Remodel, we provide end-to-end design-build remodeling services across Orange County, Yorba Linda, Placentia, Anaheim Hills, Tustin, and Brea. With our 24/7 client communication, in-house interior design team, and 20-year track record of delivering projects on time and on budget, we take the stress out of home additions.
Ready to expand your home’s livability and equity? Explore our comprehensive Turn Key Remodel Bathroom Services or contact our team today to schedule your design consultation!