
10 Modern 2 BHK Flat Design Trends You Will Want to Steal
Modern 2 BHK Flat Design Ideas That Make Every Square Foot Work
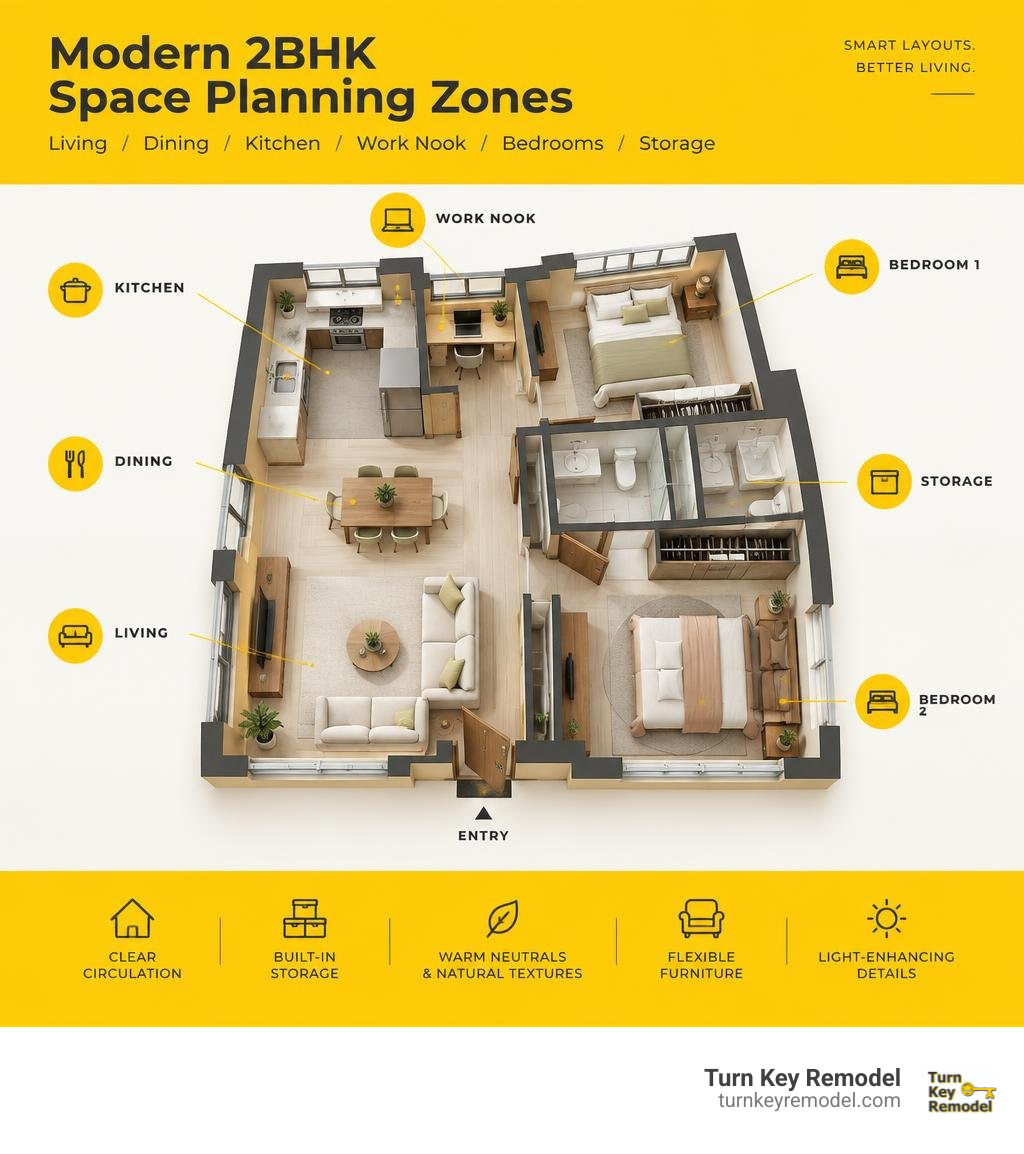
The best 2 bhk flat design starts with a simple goal: give every area more than one purpose without making the home feel crowded. Use an open living-dining zone, choose a kitchen layout that fits the footprint, build storage upward, and reserve one compact corner for work or study.
For a modern, spacious feel, focus on:
- Clear circulation between the entry, living room, kitchen, and bedrooms.
- Built-in storage such as floor-to-ceiling wardrobes, lofts, and under-bed drawers.
- Warm neutrals and natural textures like soft white, light brown, taupe, oak, and matte finishes.
- Flexible furniture including fold-down desks, extendable dining tables, and sofa beds.
- Light-enhancing details such as mirrors, frosted glass, layered lighting, and uncluttered window areas.
These 10 ideas show how open kitchens, smart work-from-home nooks, adaptable furniture, and personal decor can turn a compact two-bedroom flat into a home that feels intentional, comfortable, and easy to live in.
I am Mark Apicella, Owner and President of Turn Key Remodel in Orange County, with more than eight years of remodeling experience and a team that provides design support and full project management. In every 2 bhk flat design, we focus on practical layouts, durable finishes, and clear communication from the first plan through completion.
Easy 2 bhk flat design glossary:
Top Layout Innovations in Modern 2 BHK Flat Design
Living in a two-bedroom apartment or ADU in communities across Orange County—from Brea and Placentia down to Tustin and Yorba Linda—often means balancing generous living needs with efficient square footage. In a standard 900 sq. ft. flat, spatial efficiency is everything. Layout innovations prioritize visual continuity, seamless traffic flow, and unhindered natural light penetration.
Instead of dividing every room with heavy drywall partitions, contemporary layouts establish intuitive zones using low-profile room dividers, area rugs, and consistent flooring materials. By letting sightlines run uninterrupted from the front entryway directly out toward patio sliders or balcony windows, the entire home immediately feels substantially larger than its structural footprint suggests.
1. Open-Concept Living and Seamless Dining Integration
In a traditional closed floor plan, walls swallow up square footage and trap sunlight. Today’s most functional modern interiors rely on boundary-free living areas that integrate the lounge and dining spaces into one cohesive social hub.
To achieve this without creating a chaotic living room:
- Use a low-profile sofa aligned naturally toward the main wall, anchoring the conversational core.
- Incorporate floating dining ledges or slim, extendable dining tables adjacent to the cooking area.
- Maintain consistent ceiling planes with subtle recessed lighting so the entire room reads as a singular, expansive volume.
This layout allows natural light to flow across the flat while keeping everyday meal prep and family conversations closely connected.
2. Multi-Functional Work-From-Home Nooks
Modern living requires dedicated, functional desk space without sacrificing the primary bedroom or dining room table. Rather than converting an entire room into an office, smart homes incorporate micro-workspaces into underutilized corners.

- Floating fold-away ledges: A sturdy, wall-mounted desktop folds flat against the wall when work hours end.
- Concealed power hubs: Integrated cable grommets and recessed power strips keep chargers hidden inside shallow cabinetry.
- Acoustic and visual zoning: Vertical fluted wall paneling or acoustic felt backdrops visually define the office niche while absorbing background echo during conference calls.
3. Space-Optimizing 2 BHK Flat Design Kitchen Layouts
The kitchen must serve as both a high-efficiency culinary workspace and a stylish gathering zone. When planning kitchen remodeling, selecting the right cabinetry footprint determines how smooth daily meal preparation feels.
| Kitchen Layout | Best Suited For | Key Advantages | Potential Limitations |
|---|---|---|---|
| L-Shaped | Corner layouts & open living areas | Maximum open floor space; easy to add a small mobile island or dining table | Corner lower cabinets require specialized pull-out hardware to prevent dead zones |
| Parallel (Galley) | Long, narrow kitchen footprints | Highly efficient work triangle; doubles countertop length and vertical storage | Limits multiple cooks passing simultaneously; difficult to add seating |
| U-Shaped | Dedicated culinary alcoves | Maximum countertop area and continuous upper/lower cabinetry storage | Encloses the space; requires careful door clearance planning for dishwashers |
| Island Kitchen | Wide open-concept great rooms | Central social hub; integrates dining bar and deep utensil drawers | Requires at least 36–42 inches of clear walking perimeter on all four sides |
Pairing modular cabinetry with concealed appliance garages and vertical pull-out spice racks ensures countertops stay clutter-free.
Space-Maximizing Storage and Smart Furniture Solutions
Clutter is the quickest way to make a two-bedroom layout feel cramped. Implementing smart carpentry choices increases usable storage capacity by up to 15% without encroaching on essential floor pathways.
4. Floor-to-Ceiling Built-In Wardrobes and Loft Units

Vertical space is prime real estate in compact bedrooms. Standard freestanding dressers create awkward gaps near ceilings that collect dust and waste usable volume. Custom floor-to-ceiling units maximize every vertical inch.
- 4-Door Configurations: Combining hanging rails with integrated external drawers eliminates the need for separate standalone dressers.
- Sliding Shutters with Frosted Glass: Sliding doors eliminate the clearance space required for swinging doors, while frosted glass reflects natural ambient daylight.
- Integrated Lofts: Overhead loft cabinetry houses seasonal bedding, travel luggage, and rarely used keepsakes securely out of everyday sightlines.
5. Floating and Foldable Multi-Purpose Furniture
Keeping the floor visible underneath furniture tricks the eye into perceiving a room as broader and more airy.
- Wall-Mounted TV Consoles: Floating media units keep floorboards visible from wall to wall while concealing media components and wiring.
- Hydraulic Storage Beds: Gas-lift hydraulic platform beds provide expansive, dust-free under-bed storage for bulkier items.
- Modular Seating: Nesting side tables and modular sectionals with hidden ottoman storage keep living rooms adaptable for hosting guests.
6. Creative Children’s and Guest Bedroom Planning
The second bedroom often serves multiple duties: a children’s room, a guest suite, or a backup creative studio. Designing this room demands layered vertical planning.
In children’s rooms, customized bunk beds with integrated desk systems and storage drawers built directly into the staircase steps turn unused vertical clearance into dedicated study and storage areas. For guest bedrooms, wall beds (Murphy beds) or daybeds with pull-out trundles keep floor space open for daytime activities. When coordinating whole-home updates, pairing this multi-functional bedroom layout with a streamlined bathroom remodeling project ensures visiting guests enjoy complete privacy and modern convenience.
Aesthetic and Atmospheric Enhancements for Compact Living
Elevating your flat beyond basic functionality requires thoughtful styling that introduces warmth, character, and depth without introducing visual chaos. You can consult our interior design guide for broader concepts on blending textures, light, and architectural accents.
7. Earthy Color Palettes and Warm Neutrals

High-contrast, chaotic paint schemes shrink room proportions. In contrast, cohesive neutral palettes establish visual tranquility across compact rooms.
- Foundation Tones: Soft warm whites, light taupes, and subtle oatmeals provide a calming backdrop that bounces ambient daylight effortlessly.
- Wood Accents: Natural light oak, bleached walnut, and warm maple cabinetry bring an organic, grounding presence to modern flat interiors.
- Tactile Textures: Layer linen drapery, textured boucle armchairs, and woven jute area rugs to build tactile richness without visual clutter.
8. Strategic Mirrors and Layered Ambient Lighting
Lighting and reflective glass can dramatically change how spacious an interior feels. Relying on a single center ceiling fixture casts harsh shadows into room corners, visually cutting off perimeter edges.
Instead, introduce a layered lighting framework:
- Recessed Spotlights: Deliver even general lighting along main walkways.
- Cove and Under-Cabinet LED Strips: Backlight kitchen counters, floating vanities, and drop ceilings with warm 3000K ambient illumination.
- Full-Length Wall Mirrors: Placing large, framed or frameless mirrors directly opposite windows reflects outside views and doubles ambient daytime light.
9. Bold Geometric Accents and Cultural Touches
Neutral bases should never feel sterile. Adding controlled focal points brings distinct personality to your living space.
- Fluted Accent Walls: Vertical fluted wall paneling behind a bed headboard or living room media wall adds architectural dimension without protruding into walkways.
- Geometric Textures: Geometric area rugs and patterned accent pillows introduce modern rhythm into living rooms.
- Heritage Decor and Framed Art: Single, oversized gallery frames or sculptural cultural artifacts create sophisticated visual anchors that express your family’s personal heritage cleanly.
10. Personalized Themed Decor in Contemporary 2 BHK Flat Design
Your home should reflect your passions. Whether you favor botanical greenery, curated mid-century modern lines, or subtle space-themed accents, bespoke decor elements add charm.
Use floating display ledges for framed family photos, or integrate built-in plant shelves with warm grow lights near sunlit windows. In children’s spaces, dynamic wallpapers, constellation ceiling fixtures, and thematic art create inspiring personal retreats while keeping primary furniture neutral and timeless.
Key Steps for Budgeting and Space Planning
Executing an interior transformation requires structured planning, clear cost expectations, and diligent management. Following a systematic project framework helps you avoid costly mid-renovation revisions.
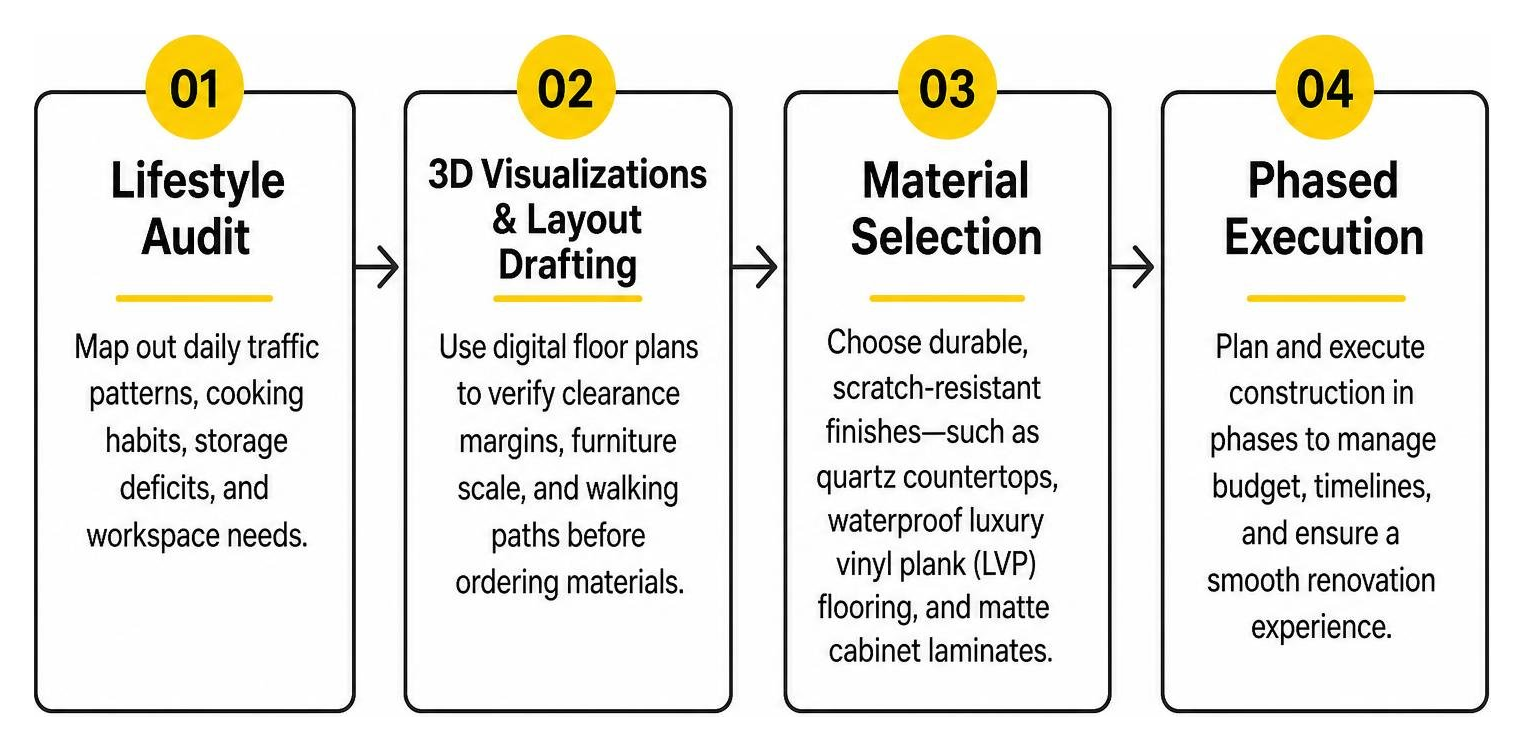
- Lifestyle Audit: Map out daily traffic patterns, cooking habits, storage deficits, and workspace needs.
- 3D Visualizations & Layout Drafting: Use digital floor plans to verify clearance margins, furniture scale, and walking paths before ordering materials.
- Material Selection: Choose durable, scratch-resistant finishes—such as quartz countertops, waterproof luxury vinyl plank (LVP) flooring, and matte cabinet laminates.
- Phased Construction: Review our practical guide on how to plan a successful home remodeling project to navigate budgeting, design choices, and construction schedules smoothly.
Frequently Asked Questions About 2 BHK Interiors
Review these common queries regarding project planning, warranties, and layout execution, or check our dedicated frequently asked questions page for more remodeling details.
How can I make my 2BHK flat look bigger and more luxurious?
To create an expansive, high-end aesthetic, maintain uniform flooring throughout all living zones, bedrooms, and kitchens. Hang floor-to-ceiling drapery slightly higher than the window frame to emphasize vertical ceiling height, use custom built-in cabinetry with hidden touch-latches to minimize visual clutter, and incorporate high-grade reflective surfaces like full-height mirrors.
What is the most efficient kitchen layout for a 900 sq. ft. 2BHK?
For an average 900 sq. ft. flat, an L-shaped modular kitchen layout offers the greatest balance between ergonomic counter workspace and open circulation. It preserves the classic kitchen work triangle (sink, refrigerator, range) while leaving sufficient room for a dining table or mobile prep island.
How do I balance custom storage with budget constraints?
Achieve a cost-effective custom look by combining standardized modular cabinet carcasses with custom face frames and door panels. Prioritize custom built-in carpentry exclusively in high-impact areas—such as the master bedroom wardrobe and kitchen pantry—while utilizing semi-modular, floating shelving for auxiliary storage in guest bedrooms or hallways.
Conclusion
Designing a modern 2BHK flat is an exciting opportunity to balance smart space planning, creative storage, and enduring design. By opening visual sightlines, utilizing vertical space for built-in cabinetry, and layering warm neutral textures with strategic lighting, any compact footprint can transform into an airy, elegant home.
At Turn Key Remodel, our team delivers seamless, end-to-end design-build solutions tailored to your unique lifestyle across Orange County, Yorba Linda, Placentia, Anaheim Hills, Tustin, and Brea. When you are ready to bring your vision to life, explore our complete design services to begin planning your dream home.