
The Homeowner’s Guide to Hiring the Best Kitchen Cabinet Installers Near You
How to Evaluate and Select the Best Kitchen Cabinet Installers Near Me
To evaluate and select the best kitchen cabinet installers near you, verify active state contractor licensing, confirm comprehensive general liability and workers’ compensation insurance, assess specialized finish-carpentry skills (such as laser leveling and custom scribing), review verified local client references, and secure a written workmanship warranty. Professional installers provide transparent contracts, clear timelines, and structural stud-anchoring methods that safeguard your investment.
A reliable installation team should readily provide proof of active credentials across Orange County, Yorba Linda, Placentia, Anaheim Hills, Tustin, and Brea. You can browse our completed kitchen projects gallery to see how precision craftsmanship elevates the look, functionality, and flow of residential spaces.
Vetting Credentials to Find the Best Kitchen Cabinet Installers Near Me
Before signing an agreement or making a deposit, verify that your prospective contractor holds an active license in good standing with the California Contractors State License Board, as well as proper surety bonds and insurance policies. A contractor should carry both general liability coverage (to protect your home from accidental property damage) and workers’ compensation insurance (to protect the crew while working on your property).
Take the time to evaluate genuine customer feedback across third-party platforms. Check our client reviews and testimonials to learn how our dedicated communication and finish-carpentry standards create a stress-free remodeling experience. A trustworthy installer will provide references, explain their background-check procedures for crew members, and present transparent contracts detailing scope of work, cleanup procedures, and payment schedules.
Essential Finish Carpentry Skills and Tools
Cabinet installation is not standard framing work—it is high-precision finish carpentry. Professional installers rely on specialized equipment and refined techniques to overcome common construction challenges, such as out-of-plumb walls, uneven subfloors, and irregular ceiling heights.
Key technical skills and tools you should expect your installer to utilize include:
- Commercial Laser Levels: Projecting crisp horizontal and vertical reference lines across the room ensures all base and upper cabinets sit on a continuous, level plane regardless of subfloor dips.
- Precision Electronic Stud Finders: Heavy upper cabinets carrying stacks of dishware require structural anchoring directly into wall framing studs, never into hollow drywall.
- Scribe Molding and Custom Scribing: Walls in homes are rarely perfectly straight. Expert carpenters use scribing tools to hand-shape filler panels and molding so they contour against wavy drywall without gaps.
- Micro-Measurements for Hardware Alignment: Professional jigs and millimeter-accurate guides guarantee that drawer pulls, cabinet handles, and soft-close hinges align uniformly throughout the kitchen.
Average Kitchen Cabinet Installation Costs and Project Timelines
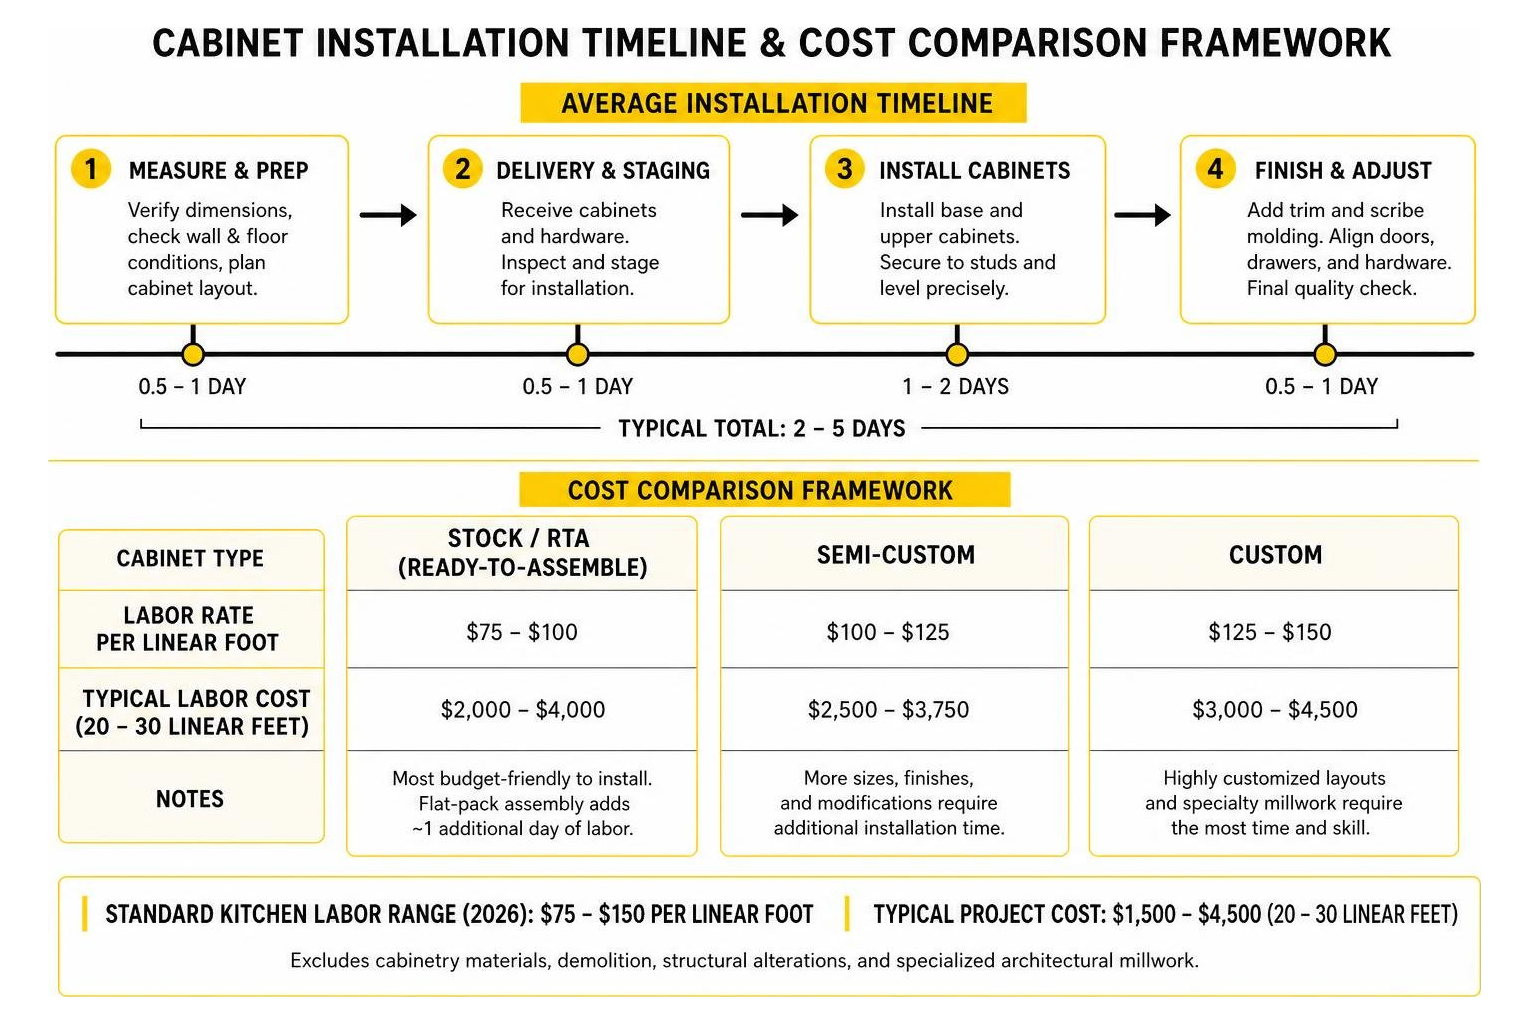
Understanding the financial and scheduling scope of your installation prevents surprises and keeps your broader renovation on track. As of 2026, labor rates for standard kitchen cabinet installation generally range between $75 and $150 per linear foot. For an average residential kitchen measuring 20 to 30 linear feet, basic labor costs typically fall between $1,500 and $4,500, excluding the cost of the cabinetry materials, demolition, structural alterations, or specialized architectural millwork.
When planning a comprehensive kitchen remodeling project, cabinet installation typically represents only 10% to 15% of your total cabinetry budget, yet it provides the greatest protection for your material investment.
Labor Costs Across Stock, Semi-Custom, and Custom Cabinets
Labor costs vary significantly depending on the construction grade, assembly requirements, and customization level of your cabinetry:
- Stock and RTA (Ready-to-Assemble) Cabinets: Stock pre-assembled units are the most budget-friendly to install, often falling at the lower end of the labor range ($75–$100 per linear foot). However, if you purchase flat-pack systems from major retailers, assembling individual boxes adds roughly one additional day of labor, bringing total labor costs closer to $2,000–$4,000 for a full layout.
- Semi-Custom Cabinetry: Semi-custom lines offer modular flexibility, decorative end panels, deep roll-out trays, and integrated pantry organizers. Installation labor averages $90–$130 per linear foot, balancing efficiency with tailored carpentry adjustments. When planning a kitchen remodel on budget, semi-custom units paired with professional installation often provide the best balance of longevity and cost-efficiency.
- True Custom Cabinetry: Bespoke, custom-built cabinetry requires extensive on-site tailoring, specialized appliance panels, complex architectural crown moldings, and built-in light valances. Labor for custom builds often ranges from $120 to $180+ per linear foot, with total installation packages ranging from $4,000 to $10,000+ depending on architectural complexity.
Typical Timelines from Demolition to Final Hardware Alignment
The physical hanging of cabinets is swift when executed by an experienced finish carpentry crew. Here is the typical operational timeline:
- Demolition and Site Prep (Day 1): Carefully dismantling old cabinets, disconnecting designated utility trim, and preparing bare drywall surfaces.
- Upper Cabinet Mounting (Days 1–2): Locating framing studs, establishing level reference lines, and fastening upper cabinets first to avoid leaning over lower units.
- Base Cabinet Setting and Shimming (Days 2–3): Leveling base boxes across floor irregularities, securing units to walls and adjacent boxes, and scribing end panels.
- Trim, Molding, and Hardware Tuning (Day 3): Installing crown molding, light rail trim, toe kicks, soft-close dampers, and handle hardware.
Once base cabinets are fully secured and inspected, your stone fabricator can take laser templates for countertops, which are typically fabricated and installed within 7 to 14 days before final plumbing connections occur.
Cabinet Replacement, Refacing, and DIY: Choosing the Right Route
Homeowners often weigh full cabinet replacement against cabinet refacing or attempting a DIY installation. Deciding on the right path depends on the structural condition of your existing cabinet boxes, your functional goals, and your overall project budget.
| Consideration | Full Cabinet Replacement | Cabinet Refacing | DIY / Retail Assembly |
|---|---|---|---|
| Typical Cost Range | $8,000 – $30,000+ (Materials + Labor) | $4,000 – $9,000 (Full Kitchen) | $2,500 – $7,000 (Materials Only) |
| Project Duration | 2–4 days (Installation only) | 2–3 days total | 1–3 weeks (Evenings & Weekends) |
| Structural Changes | Complete layout reconfiguration | Keeps existing layout intact | Limited to modular stock sizes |
| Box Durability | Brand-new solid wood / plywood | Relies on existing box integrity | Varies by material (often particleboard) |
| Skill Requirement | Professional finish carpentry | Professional laminate/veneer tech | High DIY carpentry aptitude |
| Warranty Protection | Full manufacturer + labor warranty | Limited cosmetic warranty | Risk of voided product warranty |
Comparing Full Installation and Cabinet Refacing
Cabinet refacing involves keeping your existing cabinet boxes in place while replacing all doors, drawer fronts, hinges, and exterior veneer. Refacing costs roughly 40% to 60% less than full cabinet replacement and takes only 2 to 3 days to complete. It is an attractive option if your current kitchen layout is functional and the structural plywood or hardwood boxes remain sturdy, square, and free of water damage.
However, if your existing boxes are warped, constructed from deteriorating particleboard, or failing to hold screws, refacing is merely a cosmetic bandage. Full replacement gives you complete freedom to improve workflow, add custom islands, raise upper cabinet heights to the ceiling, and integrate modern pull-out storage solutions.
Why Professional Installation Protects Warranties and Structural Safety
Installing kitchen cabinets requires more than basic handyman skills. A single upper cabinet loaded with ceramic dinnerware can weigh upwards of 200 to 300 pounds. Fastening heavy cabinets securely requires Grade-8 installation screws penetrating structural framing studs by at least 1.5 inches. Fastening directly into drywall or relying on plastic anchors can lead to catastrophic failures where cabinets pull off the wall.
Furthermore, premium cabinet manufacturers specify strict installation guidelines to maintain their lifetime product warranties. If cabinet boxes are twisted out of square by improper shimming, hinges will bind, drawer slides will fail prematurely, and the manufacturer may deny warranty claims due to improper installation.
Preparing Your Home and Avoiding Common Cabinet Installation Mistakes

Thorough preparation simplifies the installation process and protects your belongings. A well-organized workspace allows our carpenters to focus entirely on leveling, scribing, and anchoring your new cabinetry with absolute precision.
How to Prepare Your Kitchen for Installation Day
To ensure a seamless installation day, complete these preparation steps:
- Empty All Cabinets and Drawers Completely: Pack dishware, glassware, pantry goods, and small appliances into labeled moving boxes. Store them outside the work zone.
- Establish a Temporary Kitchen Station: Set up a microwave, coffee maker, mini-fridge, and basic utensils in an adjacent dining room or family room.
- Clear Hallways and Pathways: Remove wall art, hallway rugs, and furniture along the path from your front door or garage to the kitchen to provide clear passage for large cabinet boxes.
- Protect Adjacent Living Areas: While professional contractors lay floor protection and dust barriers, covering nearby furniture with drop cloths minimizes dust migration.
- Stage a Dry, Climate-Controlled Unloading Area: Pre-assembled or flat-pack cabinet boxes require substantial staging space (such as a garage or open living room) before being moved into the kitchen.
- Coordinate Utility Shutoffs: Ensure water, gas, and electrical lines to appliances and sinks are disconnected by licensed specialists before cabinet tear-out begins.
Critical Installation Mistakes: Stud Anchoring, Leveling, and Climate Expansion
Amateur and inexperienced installers frequently make critical errors that compromise both the beauty and lifespan of a kitchen:
- Drywall Fastening Instead of Stud Anchoring: Missing wall framing studs is the leading cause of cabinet collapse. Professional installers always locate and mark stud centers with laser precision.
- Ignoring Uneven Floors and Walls: Setting base cabinets directly against wavy walls without tapered shims creates a twisted run. This leads to cracked stone countertops, sagging shelves, and sticking doors.
- Failing to Account for Seasonal Climate Shifts: Wood is an organic material that expands in humid summer months and contracts during dry winter seasons. Professional installers leave appropriate perimeter expansion margins and calibrate multi-way adjustable hinges to keep reveals uniform year-round.
- Inadequate Support for Heavy Stone Tops: Modern quartz, granite, and marble slabs require level, reinforced cabinet spans. Spans over dishwashers or large spans without internal corner blocks can cause heavy countertops to crack.
Essential Questions to Ask Before Hiring a Cabinetry Contractor
Interviewing prospective contractors gives you clarity regarding their craft, professionalism, and operational workflow. Explore our cabinet craftsmanship portfolio to see the standard of precision you should expect from an elite cabinet installation specialist.
Key Questions to Ask the Best Kitchen Cabinet Installers Near Me Before Hiring
Before hiring an installation team, ask these direct questions:
- Are you a licensed and insured general contractor or finish carpenter in California?
- Do your crew members have direct experience installing my specific cabinet brand and style (e.g., inset, frameless European, or face-frame)?
- Who is responsible for daily job site supervision, and what are your daily communication protocols?
- How do you handle unexpected conditions, such as bowed framing studs or non-level subfloors?
- Can you provide recent references from homeowners in my immediate local area?
- What specific workmanship warranty do you offer on labor and alignment after installation is complete?
Permits, Disposal Logistics, and Workmanship Guarantees
Clear logistics make the difference between a smooth remodel and an unpredictable project. Ask your installer how demolition debris, cardboard packaging, and old fixtures will be removed. Full-service contractors provide clean on-site haul-away or temporary dumpster service, leaving the job site broom-clean at the end of each work day.
Additionally, while hanging cabinets does not typically trigger building permits on its own, any associated electrical modifications (such as under-cabinet LED task lighting or outlet relocations) and plumbing re-routes require municipal permits. Working with a full-service design-build contractor ensures all trade modifications comply with local building codes. Finally, insist on a written workmanship guarantee of at least one year to cover fine hinge adjustments and door alignments as your home settles.
Frequently Asked Questions About Kitchen Cabinet Installation
How long does it take to install kitchen cabinets?
For a standard kitchen with 15 to 25 linear feet of cabinetry, physical installation typically takes 1 to 3 days. Stock pre-assembled units are often set within 1 to 2 days, while large custom layouts with islands, decorative panels, and intricate crown moldings take 3 to 4 days. If your project involves flat-pack cabinets, box assembly adds roughly one additional day to the schedule.
Can installers hang cabinets purchased from retail or flat-pack stores?
Yes, professional finish carpenters frequently install pre-built and ready-to-assemble (RTA) cabinets purchased from big-box home improvement stores, IKEA, or online retailers. Professional installers ensure these modular systems are assembled square, mounted to heavy-duty suspension rails, scribed to your walls, and reinforced to hold heavy stone countertops securely.
Do I need a building permit to install new kitchen cabinets?
In most municipalities, simple like-for-like cabinet replacements that do not alter the physical layout, plumbing, or electrical lines do not require a separate building permit. However, if your cabinet redesign involves moving the sink location, adding dedicated appliance circuits, relocating gas lines, or removing load-bearing walls, permits and inspections are mandatory under California residential building codes.
Conclusion
Upgrading your kitchen cabinetry is a high-impact investment that dramatically improves your home’s everyday functionality, aesthetic beauty, and overall property value. Finding the right contractor ensures that every cabinet box is level, securely anchored to structural studs, and detailed with flawless finish carpentry.
At Turn Key Remodel, we deliver complete peace of mind through full-service project management, in-house interior design, transparent pricing, and daily communication across Orange County, Yorba Linda, Placentia, Anaheim Hills, Tustin, and Brea. Whether you are replacing builder-grade units with custom cabinetry or completing a full-scale kitchen redesign, our 20-year reputation for craftsmanship ensures your project is finished on time and on budget.
Schedule a consultation today to explore our expert cabinetry installation services and bring your dream kitchen to life.