
Small Space, Big Savings: Realistic Budgets for Small Kitchen Renovations
Small Kitchen Remodel Cost: A Quick 2026 Budget Answer
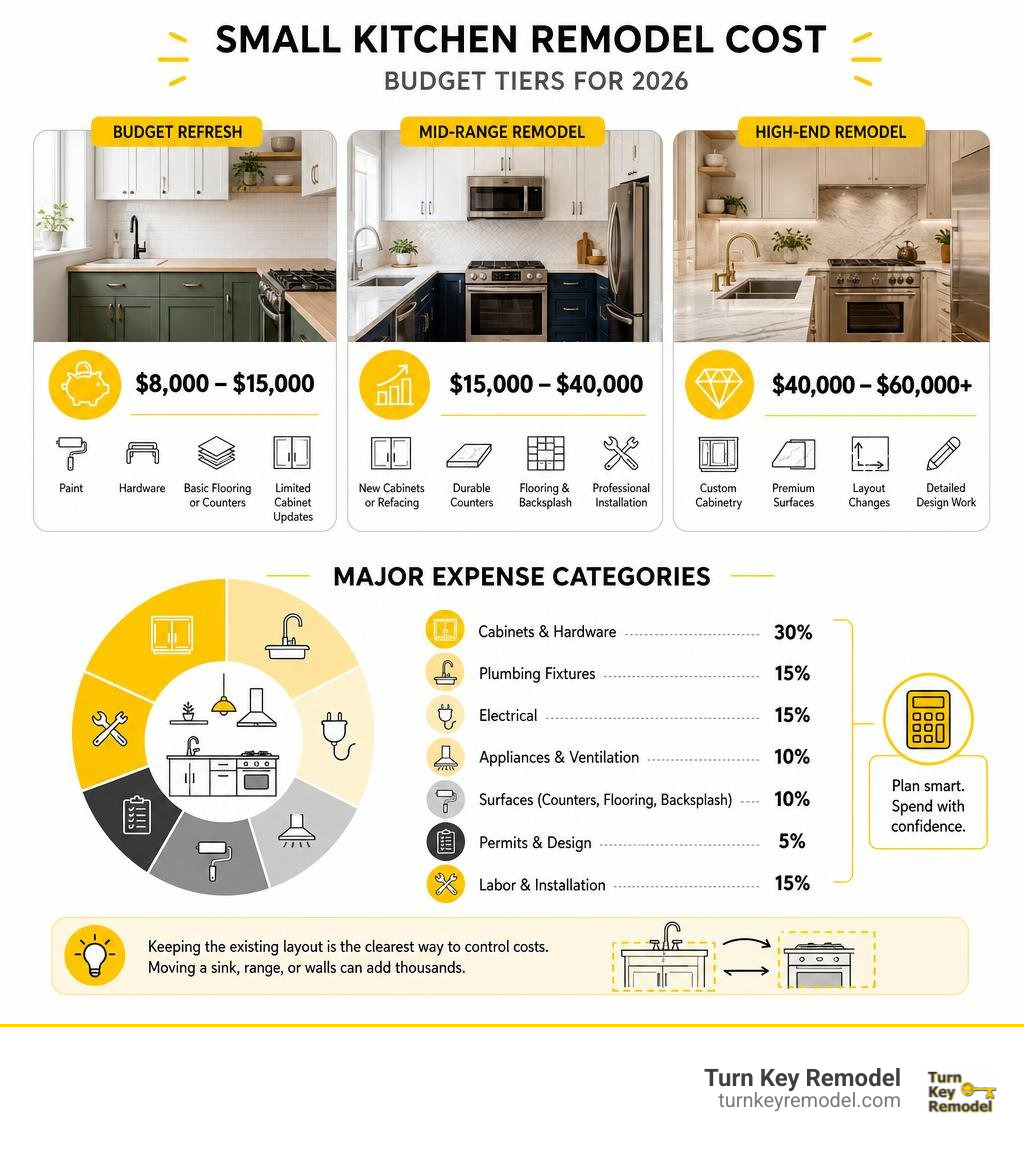
The small kitchen remodel cost in 2026 typically ranges from $15,000 to $40,000 nationwide, with a common mid-range project averaging about $25,000. In Orange County, costs can run higher because of local labor rates, permitting, access limits, and finish selections.
| Remodel level | Typical small-kitchen budget | What it usually covers |
|---|---|---|
| Budget refresh | $8,000-$15,000 | Paint, hardware, basic flooring or counters, limited cabinet updates |
| Mid-range remodel | $15,000-$40,000 | New cabinets or refacing, durable counters, flooring, backsplash, and professional installation |
| High-end remodel | $40,000-$60,000+ | Custom cabinetry, premium surfaces, layout changes, and detailed design work |
A small footprint does not always mean a small bill. Kitchens still need cabinets, plumbing, electrical work, ventilation, permits, and skilled labor. Keeping the existing layout is often the clearest way to control the final budget, while moving a sink, range, or walls can add thousands.
I’m Mark Apicella, Owner and President of Turn Key Remodel in Orange County, and I have spent more than eight years helping homeowners understand small kitchen remodel cost before construction begins. Our team manages kitchen projects from design through completion, so the next step is understanding where your budget goes.
Understanding Small Kitchen Remodel Cost Benchmarks and Tiers
When planning a renovation for a compact culinary space—typically defined between 70 and 120 square feet—benchmarking your budget is the single best step you can take. While national averages place the average cost at approximately $150 to $250 per square foot, homeowners in Southern California locations like Yorba Linda, Placentia, Anaheim Hills, Tustin, and Brea often see mid-range to high-end projects range from $250 to $500+ per square foot.
Why does a compact kitchen command such density in pricing? Simply put, a small space packs all the complex mechanical, electrical, and plumbing systems of a full-sized kitchen into a fraction of the physical area. You still require a dedicated electrical panel review, GFCI-protected circuits, specialized ventilation, plumbing hookups, and hard-wearing surfaces.
To help you align your vision with realistic financial expectations, we break small kitchen renovations into three distinct quality and scope tiers:
- Budget Tier ($8,000 – $15,000): Focuses heavily on cosmetic enhancements while retaining 100% of your existing footprint and utility locations. Typical scope includes painting existing cabinet boxes, installing stock doors or refacing, laying luxury vinyl plank (LVP) flooring, upgrading to entry-level quartz or laminate countertops, and swapping out cabinet hardware and lighting fixtures.
- Mid-Range Tier ($15,000 – $40,000): The sweet spot for most Orange County homeowners. This level replaces outdated cabinetry with quality semi-custom units, installs non-porous quartz or natural granite countertops, adds a decorative ceramic or glass subway tile backsplash, upgrades trade-level lighting and plumbing fixtures, and integrates high-durability tile or LVP flooring.
- Luxury Tier ($40,000 – $60,000+): Tailored for homeowners seeking architectural transformation within a tight footprint. Includes full custom hardwood cabinetry with specialized roll-out storage inserts, full-height quartzite or porcelain slab backsplashes, premium under-cabinet LED arrays, structural wall removals, and custom spatial reconfiguration.
Average Small Kitchen Remodel Cost Breakdown Without Appliances
Many homeowners choose to retain their existing modern appliances or purchase new refrigerator and range packages independently. Isolating the core structural and finish expenses allows you to analyze construction costs with complete transparency.
When removing major appliance costs from the calculation, an average small kitchen renovation ranges between $10,500 and $25,000 for construction, materials, finishes, and trade labor.
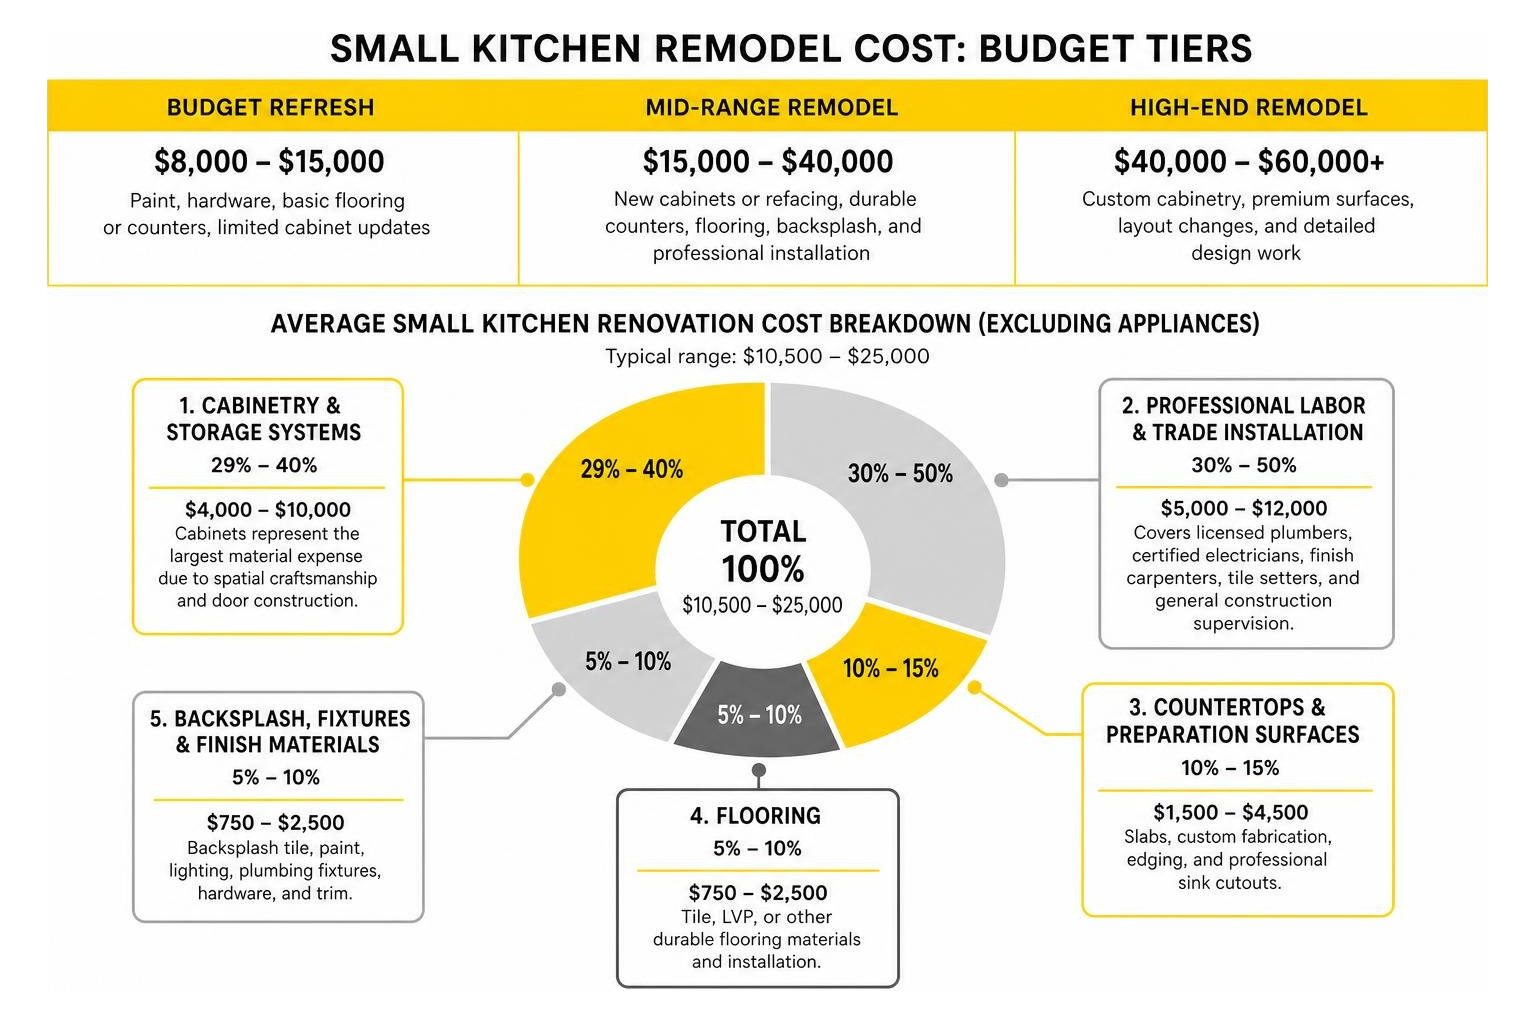
Here is how a baseline budget distributes across key non-appliance categories:
- Cabinetry & Storage Systems (29% – 40%): $4,000 – $10,000. Cabinets represent your largest single material expense due to spatial craftsmanship and door construction.
- Professional Labor & Trade Installation (30% – 50%): $5,000 – $12,000. Covers licensed plumbers, certified electricians, finish carpenters, tile setters, and general construction supervision.
- Countertops & Preparation Surfaces (10% – 15%): $1,500 – $4,500. Slabs, custom fabrication, edging, and professional sink cutouts.
- Flooring & Subfloor Prep (5% – 10%): $600 – $2,500. Removal of existing floor, leveling compound, underlayment, and installation.
- Backsplash, Lighting, & Fixtures (5% – 8%): $800 – $2,200. Tile fabrication, task lighting, decorative pendants, sink basin, and pull-down faucet.
- Permits, Inspections, & Waste Management (3% – 5%): $500 – $1,500. Municipal plan reviews, building safety permits, and site debris disposal.
To estimate your own home’s spatial expenses based on customized material inputs, you can explore the interactive Small Kitchen Remodel Cost Calculator (2026).
How Layout and Footprint Influence Your Small Kitchen Remodel Cost
The spatial geometry of your kitchen directly dictates linear footage requirements for cabinets, total square footage of countertops, and—most importantly—the complexity of utility rough-ins. Maintaining your kitchen’s structural footprint is the single most powerful strategy to keep overall project costs predictable.
Here is how common compact layouts compare in scope and expense:
- One-Wall Layout ($12,000 – $25,000): Popular in urban lofts and smaller condo units. Concentrates all storage, cooking, and washing zones along a single wall. It features the lowest utility modification costs, but spatial density requires clever vertical cabinet planning.
- Galley Layout ($15,000 – $32,000): Features two parallel run walls facing each other. Highly efficient for serious home cooks. Because trade labor can focus on straight parallel lines, installation is streamlined, though traffic flow must be carefully managed.
- L-Shaped Kitchen ($18,000 – $38,000): Utilizes two adjacent perpendicular walls. Offers excellent spatial flexibility and allows for small prep peninsulas, but requires specialized corner cabinet hardware (such as Lazy Susans or blind-corner pull-outs) that add to material costs.
- U-Shaped Kitchen ($22,000 – $45,000+): Wraps around three walls, offering maximum counter area and cabinet capacity. However, it features two dead corners and high cabinet linear footage, making it the most expensive compact layout type.
When you move fixtures, plumbers must cut into slab foundations or floor joists, reroute vent stacks, and run updated copper or PEX lines. Similarly, licensed electricians must pull new wires back to your main breaker panel to comply with modern residential building codes. For a comprehensive overview of scope variables, consult the national guide on How Much Does A Small Kitchen Remodel Cost? (2026).
Key Component Costs: Cabinets, Countertops, Flooring, and Labor

Every material you select for a small kitchen carries both an upfront product price tag and a secondary installation labor cost. Because smaller kitchens offer intimacy, material quality is highly visible—meaning high-end finishes make a striking visual impact, but mid-range choices can deliver exceptional beauty at a fraction of the cost.
To visualize how component expenses scale across various quality grades, review our 2026 price reference matrix:
| Component Category | Budget Option | Mid-Range Option | Luxury / Custom Option |
|---|---|---|---|
| Cabinetry (70–100 SF) | Stock / RTA ($2,000–$4,000) | Semi-Custom ($4,500–$9,000) | Full Custom ($10,000–$20,000+) |
| Countertops (20–30 SF) | Laminate / Butcher Block ($300–$1,000) | Engineered Quartz / Granite ($1,500–$3,500) | Quartzite / Porcelain Slab ($3,800–$7,000+) |
| Flooring (70–100 SF) | Sheet Vinyl / Basic Laminate ($300–$800) | Luxury Vinyl Plank (LVP) ($800–$1,800) | Porcelain Tile / Hardwood ($1,800–$3,500) |
| Backsplash (20–30 SF) | Paint / Peel-and-Stick ($100–$400) | Ceramic / Glass Subway Tile ($600–$1,500) | Full Slab Match ($1,800–$3,500) |
| Trade Labor & Supervision | Handyman / DIY Assist ($2,500–$5,000) | Full Trade Specialists ($6,500–$14,000) | General Design-Build Firm ($14,000–$25,000+) |
Cabinetry and Countertop Expense Allocation
Because cabinetry takes up 30% or more of your overall allocation, your choice of box construction and door profile dictates your bottom line.
- Stock & Ready-to-Assemble (RTA): Manufactured in standard 3-inch size increments. While budget-friendly, stock units offer rigid dimensions that can leave awkward filler strips in tight spaces.
- Semi-Custom Cabinetry: Built to order with custom depth adjustments, soft-close hardware, integrated spice racks, and trash pull-outs. Semi-custom units offer the perfect balance of custom fit and financial sanity for compact footprints.
- Cabinet Refacing: If your solid wood box frames are structurally sound and plumb, cabinet refacing replaces only the outer cabinet doors, drawer fronts, and side veneers. Refacing saves 40% to 50% over total cabinet replacement, giving you a brand-new aesthetic while leaving funds for higher-end countertops.
When selecting countertops, engineered quartz remains the top choice for Orange County homeowners. Quartz costs installed range between $65 and $120 per square foot. It is entirely non-porous, highly stain-resistant, and requires zero ongoing sealing. If you love the warmth of natural materials, butcher block offers a cozy aesthetic at $35 to $75 per square foot installed, though it requires periodic food-safe oil treatment.
For additional dimension pricing breakdowns across 10×10 and custom spaces, refer to the Kitchen Remodel Cost Calculator 2026 — 10×10, 12×12 & All Sizes | CostPrism.
Labor, Trade Rates, and Permitting Fees
Homeowners are often surprised to discover that professional labor accounts for 40% to 50% or more of a complete kitchen invoice. In high-demand markets across Southern California, skilled tradespeople command competitive hourly rates reflecting rigorous state licensing, workers’ compensation insurance, and localized expertise:
- Licensed Plumbers: $90 – $175 per hour.
- Master Electricians: $100 – $190 per hour.
- Custom Tile Setters & Finish Carpenters: $75 – $140 per hour.
- General Contracting Overhead & Project Management: 15% – 25% of overall project subtotal.
Furthermore, municipal building safety departments require formal permits for electrical, plumbing, and structural work. In cities like Tustin, Brea, and Anaheim, kitchen permits generally run between $500 and $1,500 depending on project evaluation values.
Managing individual trade scheduling, code inspections, and material deliveries on your own can quickly turn into a frustrating full-time job. This is where partnering with an integrated contractor yields immense efficiency. You can discover how streamlined project management simplifies residential construction by reading about our design-build benefits.
Smart Budgeting Strategies and Common Mistakes to Avoid

Remodeling a compact kitchen successfully comes down to prioritizing high-impact visual surfaces while eliminating unnecessary structural expenses. Here is a curated checklist of practical, budget-saving strategies you can implement:
- Retain the Existing Utility Footprint: Keep your sink, dishwasher, range, and refrigerator in their current locations to instantly save between $3,000 and $7,000 in plumbing and electrical rough-in fees.
- Opt for Hybrid Cabinetry Solutions: Combine standard stock box units for simple straight wall runs with semi-custom doors and specialized corner inserts. Alternatively, reface existing wood boxes and invest the savings into durable quartz surfaces.
- Extend Cabinets Vertically: Maximize dead ceiling space by ordering 39-inch or 42-inch upper cabinets instead of standard 30-inch units. You gain up to 30% more storage volume without expanding your kitchen’s square footage.
- Select High-Performance Mid-Range Finishes: Choose luxury vinyl plank (LVP) flooring over natural hardwood. LVP is 100% waterproof, highly scratch-resistant, soft underfoot, and costs roughly half as much installed ($6–$10/SF vs $12–$22/SF for hardwood).
- Establish a Dedicated Contingency Fund: Set aside an untouchable 15% to 20% budget buffer. When opening walls in older California homes, unexpected issues like outdated aluminum wiring, corroded galvanized pipes, or hidden subfloor water damage frequently arise.
- Beware of “Scope Creep”: Avoid making mid-project design changes once construction has commenced. Mid-stream changes trigger change orders, delay trade schedules, and inflate labor costs significantly.
Staying up to date with contemporary aesthetic trends also helps ensure your investments retain long-term resale value. Explore modern layout ideas in our guide to 2026 kitchen design trends.
DIY vs. Hiring a Professional Contractor
When homeowners look at a small kitchen remodel cost estimate, a common reaction is: “Can I save 30% by doing this myself?”
While DIY home improvement is deeply satisfying for basic weekend updates, a kitchen remodel involves complex trade disciplines. Knowing where to swing a hammer and where to call an expert is essential for safety, budget control, and long-term quality.
Improperly installed plumbing fittings inside enclosed cabinetry can slow-leak undetected, leading to hazardous mold, rot, and thousands of dollars in hidden subfloor damage. Furthermore, unpermitted electrical work can void your home insurance coverage in the event of a fire claim.
To help you audit your renovation budget line by line before taking on work, check out our comprehensive remodeling expense checklists.
Frequently Asked Questions About Small Kitchen Remodels
How long does a small kitchen remodel typically take?
A typical small kitchen renovation takes between 3 and 7 weeks of active construction, depending on the project’s scope:
- Cosmetic Refresh (1 to 2 weeks): Cabinet painting/refacing, countertop replacement, new backsplash, and fresh flooring.
- Mid-Range Remodel (3 to 5 weeks): Complete tear-out, new semi-custom cabinet installation, quartz counters, updated tile, and minor electrical/plumbing adjustments.
- Full Structural Remodel (6 to 10+ weeks): Moving load-bearing walls, rerouting gas and plumbing lines, complete subfloor repairs, custom cabinets, and municipal inspection approvals.
That material lead times (such as 4 to 8 weeks for semi-custom cabinet fabrication) should be factored in before demolition begins.
How much can I save by refacing my cabinets instead of replacing them?
Refacing your cabinets saves approximately 40% to 50% compared to purchasing and installing brand-new custom cabinetry.
For a small kitchen with 15 to 20 linear feet of cabinets, full replacement with semi-custom cabinetry typically costs between $6,000 and $12,000 installed. Cabinet refacing for the exact same footprint typically costs between $3,500 and $6,500. This delivers thousands of dollars in savings that you can redirect toward premium quartz countertops, upgraded lighting, or commercial-grade appliances.
Why do small kitchens cost more per square foot than larger kitchens?
Small kitchens carry higher per-square-foot costs due to system density and fixed trade mobilization expenses:
- System Density: Regardless of square footage, every functional kitchen requires a sink, water lines, dedicated electrical circuits, appliance connections, and ventilation hoods. In a 70-square-foot kitchen, these costly mechanical systems are compressed into a tight area, raising the average cost per square foot.
- Trade Efficiency Limits: In a large 300-square-foot kitchen, an electrician, tile setter, and cabinet installer can work simultaneously in different zones. In a compact kitchen, only one trade crew can work safely in the space at a time. This trade sequencing extends project timelines and increases total labor hours.
- Fixed Overhead: Permitting fees, dumpsters, floor protection, and project management costs remain relatively constant whether a room is 80 square feet or 200 square feet.
Conclusion
Remodeling a compact kitchen does not require an enterprise budget—it requires clear priorities, smart material selections, and expert trade execution. By preserving your existing floor plan layout, selecting high-performance mid-range materials like semi-custom cabinets and engineered quartz, and planning for trade labor costs, you can achieve a stunning transformation that maximizes both daily functionality and home equity.
At Turn Key Remodel, we take the guesswork out of remodeling. Based right here in Orange County, CA, our full-service design-build approach covers every step of your project under one roof—from initial interior design and 3D floor plan modeling to dedicated project management and master craftsmanship. We deliver fully transparent, fixed-price contracts and back our work with a 20-year track record of on-time, on-budget project delivery.
Ready to explore what is possible for your home in Yorba Linda, Placentia, Anaheim Hills, Tustin, or Brea? Explore our specialized kitchen remodeling services today, or contact our expert design team to schedule your personalized on-site budget consultation!