
Bi Fold Kitchen Doors That Double Your Usable Cooking Space
Bi Fold Kitchen Doors for a More Open Kitchen
Bi fold kitchen doors are a smart choice when standard cabinet doors block an aisle or work area. Their panels fold together as they open, so they need less swing clearance. Look at upper cabinets, corner storage, pantries, and coffee stations first. The best fit depends on the opening size, where the folded panels will sit, and whether the hardware can support the doors’ weight.
That can make a compact kitchen easier to use, but it will not double every kitchen’s usable space. Measure the open doors against nearby counters, appliances, and walkways before choosing a style.
I’m Mark Apicella, owner of Turn Key Remodel. My work in Orange County kitchen remodeling has taught me to plan bi fold kitchen doors around the whole layout, not just the cabinet opening.
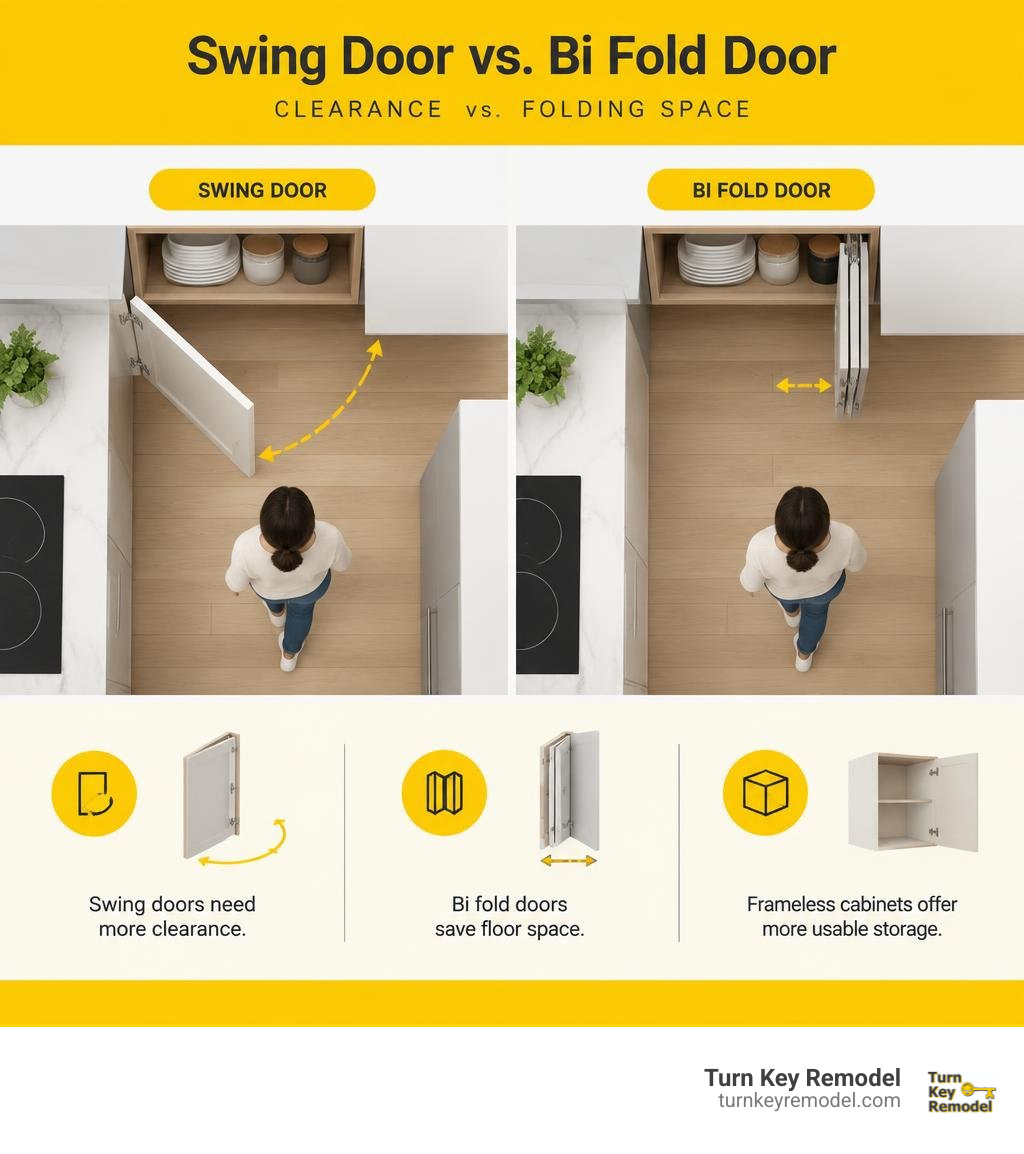
Types and Applications of Bi Fold Kitchen Doors
When we tackle a comprehensive custom kitchen remodeling project, space optimization is almost always near the top of the priority list. Standard swing doors swing outward at a wide 90-degree to 110-degree radius, claiming substantial walkway space and frequently colliding with adjacent cabinets or appliances. By contrast, folding door designs reduce door projection significantly, saving up to 50% of usable floor space in tight aisles.
Pairing folding door systems with modern frameless cabinet construction delivers even more functional room. Frameless European-style cabinetry eliminates the bulky face frame, providing 10 to 15 percent more usable interior storage than traditional framed boxes.
When deciding how to enclose your cabinetry or pantry, understanding how folding doors compare to alternative systems is crucial:
| Door Style | Clearance Required | Interior Usable Space Impact | Best Kitchen Application |
|---|---|---|---|
| Traditional Swing Doors | Full door panel width (100% swing path) | Zero interior cabinet space lost | Standard base and wall cabinets in wide layouts |
| Pocket Doors | Zero floor clearance; slides into side recess | Loses roughly 8.5 inches of internal cabinet width | Beverage bars, appliance nooks requiring complete open access |
| Sliding / Bypass Doors | Zero swing clearance; operates on dual tracks | Traps 50% of the interior behind overlapping doors | Wide pantry cabinets and room dividers |
| Bi Fold Kitchen Doors | Minimal clearance (50% reduction vs swing) | Minimal to zero interior box space lost | Corner cabinets, overhead lifters, pantries, coffee bars |
As highlighted in The Convenience of Bifold and Pocket Cabinet Doors, folding panels allow cooks to leave storage fully open while preparing meals without creating hazardous head-strike zones or blocking traffic.
Overhead Bi Fold Kitchen Doors for Upper Cabinets
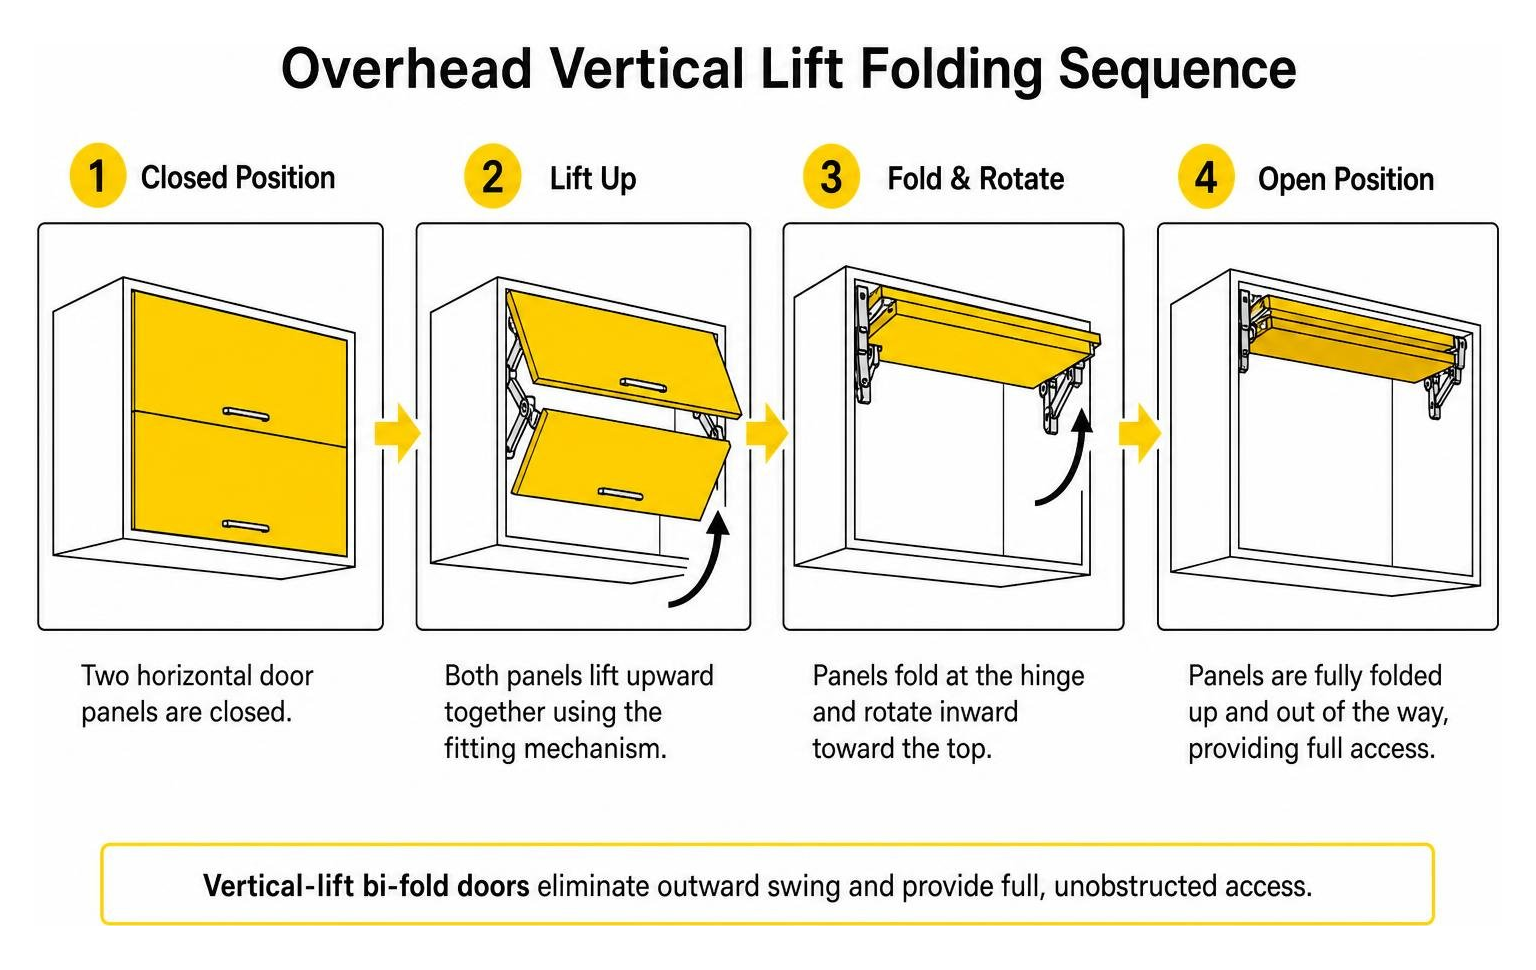
Overhead cabinetry presents a unique ergonomic challenge. When standard doors swing outward at eye level, they interrupt your workflow and pose a constant bumping hazard. Vertical-lift bi-fold doors eliminate this entirely by folding two horizontal door panels upward in one synchronized movement.
Modern systems, such as the Ebco Eurolift bi-fold hardware system, are engineered specifically for upper wall cabinets with standard height profiles between 600mm (fitting 585mm to 630mm carcases) and 720mm (fitting 690mm to 750mm carcases). These assemblies can span single widths up to 900mm (36 inches) on a single mechanism, or even wider spans when using synchronized double-sided mechanisms. With integrated soft-close damping, the doors glide effortlessly out of the way, giving you unhindered access across your entire prep zone.
Corner Cabinet and Pantry Bi Fold Kitchen Doors
Corner cabinets are notorious for becoming dark, unreachable dead zones. Traditional single-swing doors leave a massive blind spot that forces you to dig blindly for cookware. Installing bi-fold doors across a 90-degree corner cabinet creates an expansive opening that brings the entire interior into clear view.
For standard corner units, maintaining 24 inches of clearance from the corner in each direction ensures the folding leaves articulate smoothly without striking adjacent drawer pulls. In pantry applications, utilizing durable, lightweight panels such as PET-wrapped matte finish panels keeps the folding mechanism nimble while resisting scratches and scuffs in high-traffic breakfast zones.
Hidden Workstations and Appliance Garages
The modern kitchen design trend favors clean, uncluttered countertops. Bi-fold pocket doors and standard folding cabinetry doors make ideal enclosures for dedicated coffee stations, baking centers, and small appliance garages.
Unlike pocket-only doors that sacrifice around 8.5 inches of interior cabinet shelf space to house internal pocket slide walls, exterior bi-fold systems fold neatly against the outer frame or within minimal side margins. You can keep your toaster, espresso machine, and blender plugged in and ready to use, then effortlessly fold the doors closed when guests arrive to maintain a sleek, unified aesthetic.
Bi-Fold Hardware Mechanisms, Weight Capacity, and Mounting Options
A bi-fold door is only as good as the hardware that supports it. Because these doors articulate along multiple pivot points, high-grade engineering is essential to avoid sticky tracks, rattling panels, and early mechanical failure.
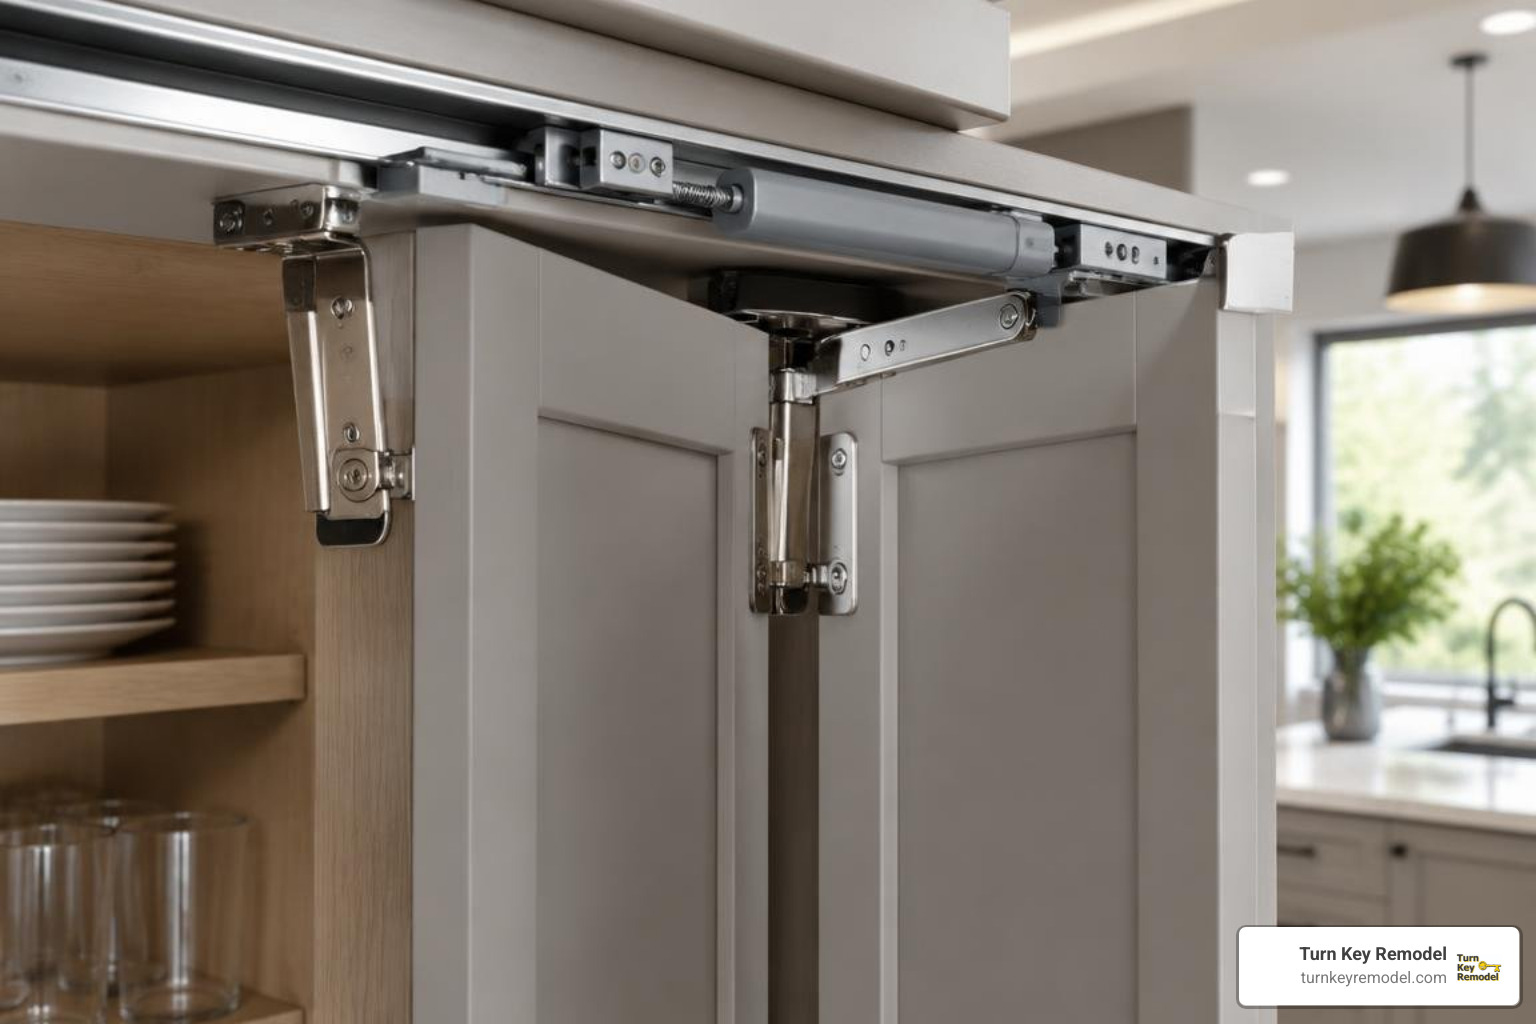
- Top-Hung Track Systems vs. Bottom-Guided Runners: Top-hung systems carry the entire weight of the door panels from an upper reinforced profile, leaving the cabinet bottom or floor clean and free of dirt-trapping tracks. Bottom-guided tracks are generally reserved for heavier, full-height walk-in pantry doors or room partitions.
- Spring-Loaded Pivot Hinges: Quality bi-fold assemblies incorporate spring-loaded top and bottom pivots. These absorb vibration, maintain positive positioning in the guide channel, and allow quick, tool-free release for cleaning or deep maintenance.
- Weight Capacities and Sizing: Standard kitchen cabinet bi-fold runner profiles are typically rated for door pairs weighing up to 55 lbs (25 kg). Heavier solid-hardwood or metal-framed doors require heavy-duty commercial track profiles with reinforced ball-bearing trolleys.
- Soft-Close and Self-Closing Damping: High-end hardware utilizes hydraulic or pneumatic pistons integrated into the top runner. In fact, quality soft-close hardware can reduce mechanical shock and hinge wear by up to 40%, significantly extending the lifespan of your cabinetry.
Material and Finish Selection for Durability and Style
Selecting the right materials ensures your folding doors withstand daily cooking heat, steam, and heavy usage without warping or losing their alignment.
- All-Plywood Cabinet Boxes: Plywood construction is roughly 25% stronger than standard particleboard, holding heavy hinge mounting plates securely over decades of repetitive folding.
- Moisture-Resistant MDF Composites: For painted or slab-style doors, dense MDF composite cores offer superior dimensional stability compared to solid lumber, resisting the expansion and contraction caused by kitchen steam.
- Aluminum Frame Profiles with Glass Inserts: Ultra-slim aluminum profiles fitted with frosted, fluted, or clear tempered safety glass bring a contemporary, industrial feel while maintaining an ultra-lightweight profile that minimizes hardware strain.
- Matte and Textured Finishes: Modern PET films, super-matte lacquers, and textured laminates offer exceptional fingerprint resistance—an absolute necessity on folding panels where hands naturally touch multiple door surfaces.
Choosing finishes that harmonize with your complementary kitchen surfaces—such as quartz countertops, matching backsplashes, and premium metal hardware accents—ensures your folding doors blend effortlessly into the broader architectural design.
Step-by-Step Installation, Sizing, and Alignment Fixes
Accurate planning and square cabinet assembly are critical when installing bi-fold doors. Even a 1/16-inch variance across a cabinet frame can cause folding leaves to bind or hang crookedly.
Sizing and Preparation
Always measure the internal width and height of the cabinet opening at three separate points (top, middle, bottom). Ensure your rough opening accounts for the necessary top-track clearance (typically 1.5 to 2 inches) and side margins specified by your hardware manufacturer.
The Installation Process
- Mount the Top Track: Fasten the aluminum upper guide rail securely into the structural header of the cabinet box or ceiling frame using heavy-gauge wood screws.
- Install Center Hinges: Connect the two paired door leaves using 180-degree flat bi-fold hinges, spacing them evenly along the vertical seam.
- Set the Pivot Points: Insert the stationary top and bottom pivot brackets into their pre-drilled hinge cups on the anchor leaf.
- Hang and Guide the Leaves: Slot the stationary top pivot into the track bracket, align the wheeled guide trolley in the runner track, and lock the bottom pivot pin into its adjustable floor or base bracket.
- Calibrate Soft-Close Dampers: Adjust piston tension to ensure the doors brake smoothly without snapping or rebounding.
Troubleshooting Common Alignment Problems
- Panel Sagging: If the folding leaf dips and drags across the bottom shelf, loosen the lower pivot bolt and raise the vertical adjustment screw until the door is completely level.
- Door Binding in Track: If the door binds midway through its fold, the top runner track is likely out of parallel with the face frame. Loosen track mounting screws slightly, realign with a framing square, and retighten.
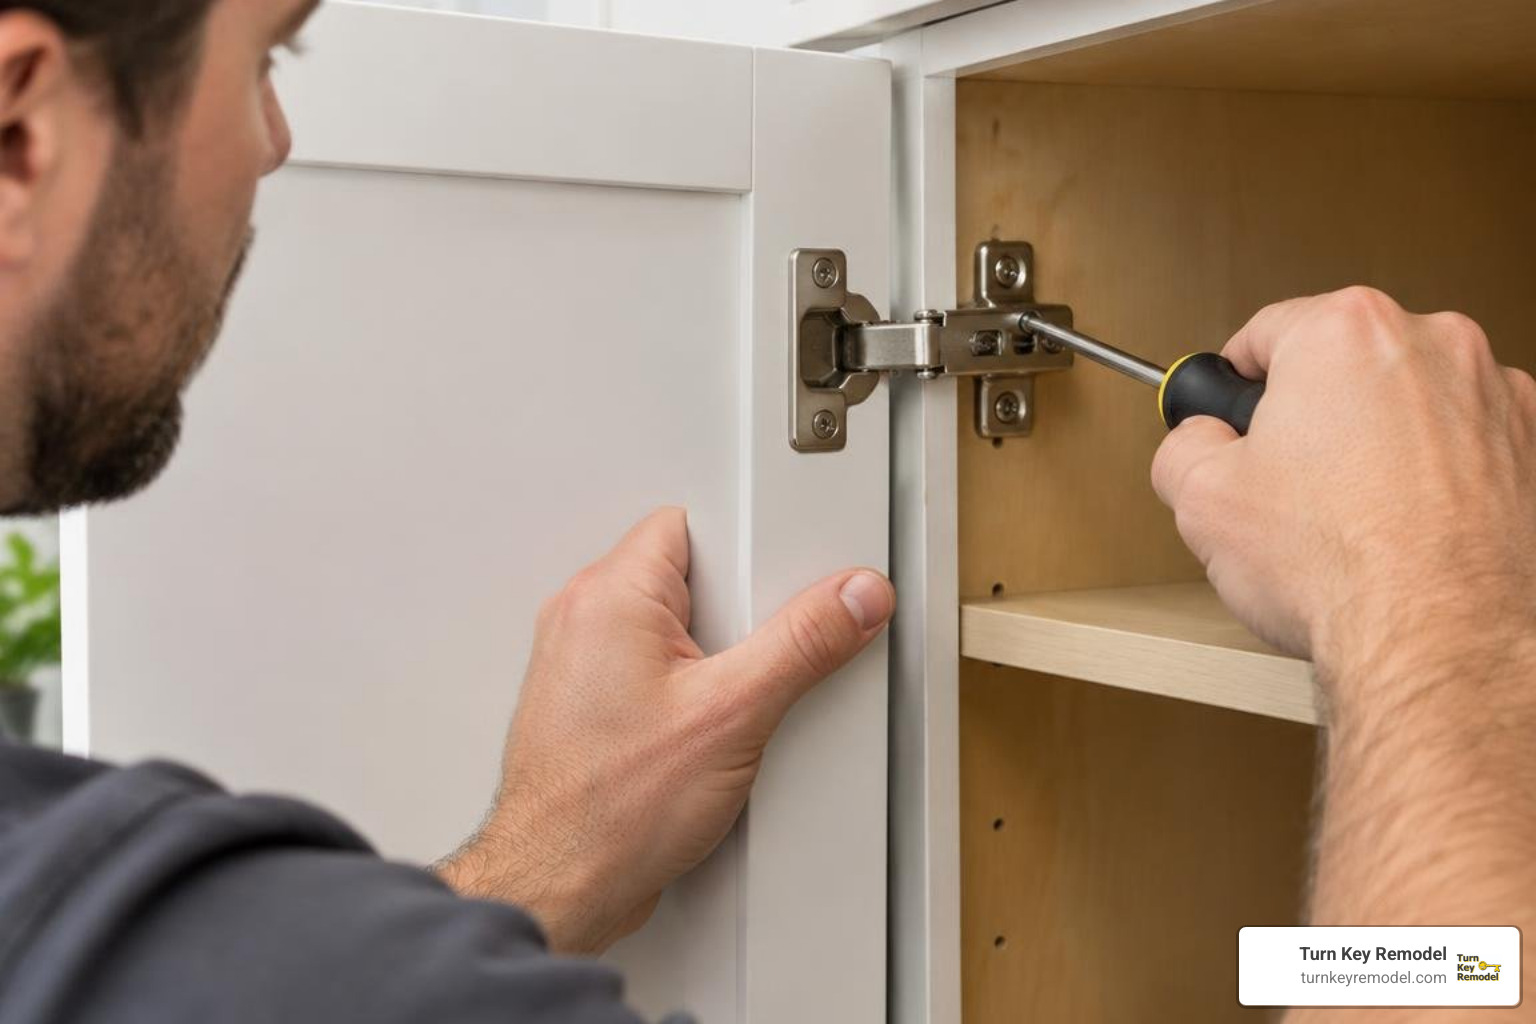
- Uneven Center Gap: Use the 3-way adjustment screws on the concealed European hinges linking the door panels to increase or decrease the gap until both panels sit flush when closed.
Cost Comparison and Remodeling Budget Considerations
Integrating folding door systems impacts your overall project budget differently depending on whether you choose stock, semi-custom, or fully custom cabinetry:
| Component / Option | Entry-Level / Stock | Mid-Range Semi-Custom | High-End / Custom |
|---|---|---|---|
| Overhead Lift Hardware (per unit) | $45 – $90 | $120 – $220 | $300 – $650 |
| Standard Bi-Fold Track Kit | $25 – $50 | $70 – $150 | $200 – $450 |
| Complete Corner Cabinet with Bi-Fold Doors | $350 – $550 | $600 – $1,100 | $1,400 – $2,800+ |
| Full-Height Pantry Bi-Fold Door Pair | $150 – $300 | $400 – $800 | $1,200 – $3,500+ |
In a standard whole-home renovation, allocating 10% to 20% of your total home value toward a kitchen remodel provides balanced financing for premium mechanical hardware, custom cabinetry, and durable surfaces without over-improving the property.
Frequently Asked Questions About Bi-Fold Kitchen Doors
How much clearance is required for bi-fold corner kitchen cabinets?
Standard square corner wall cabinets equipped with bi-fold doors generally require a minimum clearance of 24 inches from the interior wall corner in each direction. This ensures that the articulated leaves can fold back fully without striking neighboring handles, pendant lights, or adjacent appliance handles.
Are bi-fold doors better than pocket doors for kitchen storage?
It depends on your layout priorities. Bi-fold doors preserve 100% of your cabinet’s internal storage volume and cost considerably less to install. Pocket doors offer zero swing obstruction by sliding into internal cavities, but their pocket partitions consume approximately 8.5 inches of internal shelf width.
How do you fix sagging or misaligned bi-fold cabinet doors?
To fix sagging, adjust the vertical leveling screw located on the bottom pivot bracket to raise the sagging leaf. If the panels do not sit flush when closed, fine-tune the lateral adjustment screws on the center linking hinges to bring the doors into parallel alignment.
Conclusion
Bi-fold kitchen doors represent the perfect intersection of ergonomic space-saving functionality and sleek, modern style. By reducing door swing projection by up to 50%, eliminating blind corner dead zones, and opening up overhead workspaces, folding doors help you get the most out of every square foot of your kitchen.
At Turn Key Remodel, our team handles every phase of your renovation from initial design concepts to flawless finish carpentry. If you are ready to modernize your cooking space, explore our professional cabinetry design and installation services and schedule your consultation with our design team today.