A Comprehensive Guide to Interior Design for Inspiration and Ideas
What Is Interior Design and Why Does It Matter in a Remodel?
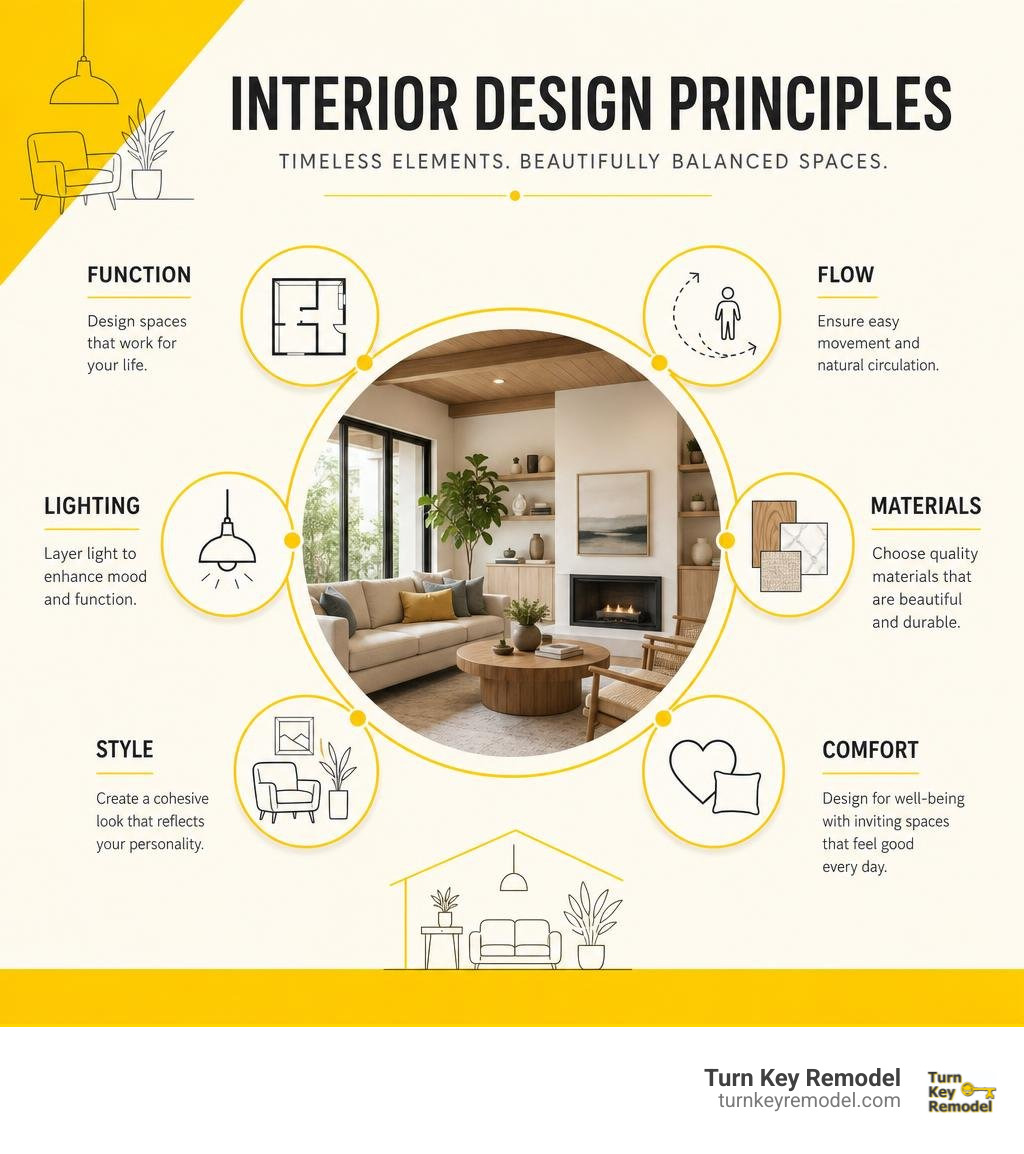
Interior design is the planning and shaping of indoor spaces to make them more functional, safe, comfortable, and visually appealing. It goes beyond choosing furniture or paint colors. Good design considers how you move through a room, where light falls, how materials perform, and whether every choice supports the way your household actually lives.
For an Orange County remodel, interior design connects the big picture to the small details:
- Function: Better layouts, storage, circulation, and room use.
- Comfort: Lighting, color, acoustics, and materials that support daily life.
- Style: A cohesive look that fits your home’s architecture and your taste.
- Performance: Durable, practical selections that work for kids, pets, guests, and real routines.
- Project clarity: Plans that help align homeowners, designers, contractors, and trades before construction begins.
A professional interior designer may also coordinate space plans, finish selections, drawings, building-code considerations, and contractor communication. That technical scope is what separates interior design from decoration, which is mainly focused on furnishings and surface-level styling.
I’m Mark Apicella, Owner and President of Turn Key Remodel, and I have more than eight years of experience leading residential and commercial remodeling projects with in-house interior design support. In the sections ahead, I’ll break down the ideas, styles, and practical decisions that turn a remodeling vision into a space that works beautifully every day.
The Evolution and Fundamentals of Professional Interior Design
Understanding historical evolution of interior design helps us appreciate why modern interior design is far more than decorative fluff. Historically, shaping indoor spaces was driven by necessity, climate, and local craftsmanship. Over centuries, it blossomed into a sophisticated blend of architectural science, human psychology, and artistry.
When we evaluate a home in Orange County—whether in Yorba Linda, Anaheim Hills, or Tustin—we apply fundamental principles established by pioneering theorists. In 1856, architect Owen Jones published The Grammar of Ornament, outlining 37 foundational principles that linked proportion, geometry, and color harmony to structural architecture. Today, professional design balances those aesthetic theories with physical space planning and environmental psychology to craft environments that make everyday living easier and more uplifting.
Historical Evolution and Cultural Impact
Indoor decoration dates back thousands of years. Wall paintings and carvings inside Egyptian structures, created over 5,000 years ago, recorded daily life and religious rituals. Ancient Egyptian tomb models, known as “soul houses,” provided early architectural representations complete with porticoes, ventilation channels, and open loggias. Across the globe, culturally distinct traditions developed, such as traditional majlis wall painting (nagash) in Saudi Arabia, where community artisans used natural pigments and goat-hair brushes to adorn gathering rooms.
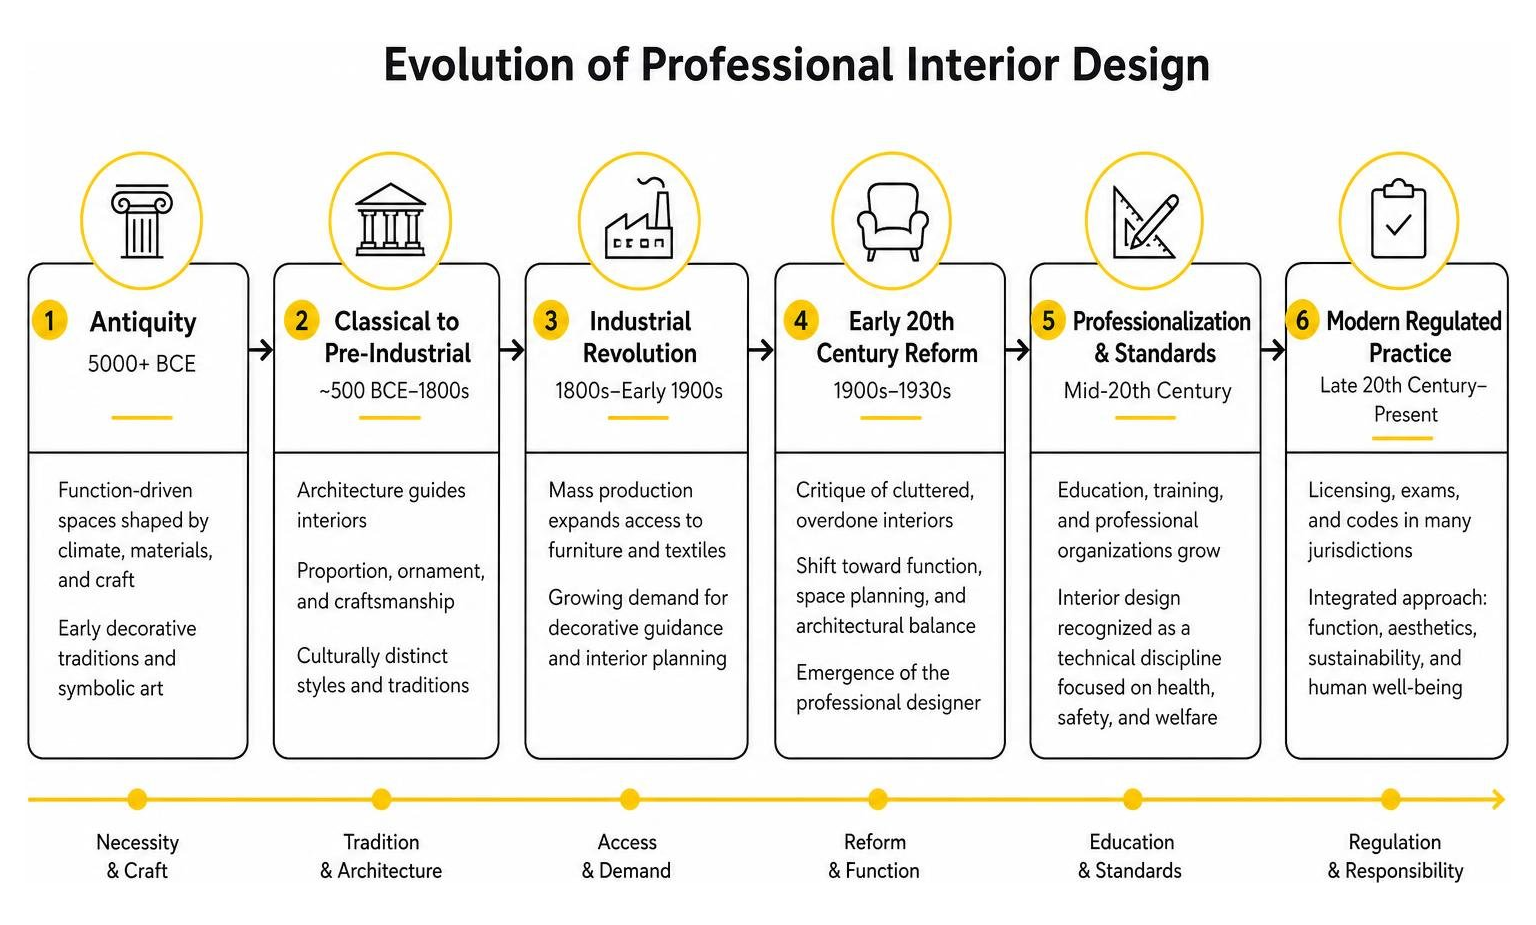
The transition toward modern interior design gained immense momentum during the 19th-century Industrial Revolution. Mass production allowed middle-class households to access manufactured furniture and textiles, expanding the need for decorative guidance. By the early 20th century, trail-blazing authors like Edith Wharton and Ogden Codman Jr. criticized Victorian interiors for prioritizing heavy, overstuffed upholstery over smart spatial planning and architectural balance.
As building systems grew more complex—incorporating indoor plumbing, electricity, heating, and structural steel—the discipline evolved into a technical, regulated profession. Today, 26 U.S. states and jurisdictions maintain strict regulatory standards, licensing boards, and exam prerequisites to ensure design professionals safeguard public health, safety, and welfare.
Elements of Design: Color, Lighting, and Materiality
At its core, professional spatial design relies on three interconnected pillars: color theory, lighting schemes, and material selections. When these elements align, a room feels cohesive and naturally functional.
- Color Psychology: Colors actively influence human mood and spatial perception. Cool tones like slate blue and sage green promote calm in bedrooms and bathrooms, while warm terracotta and golden hues encourage social connection in dining areas. Applying intense primary colors without intentional balance can cause visual overstimulation, whereas light monochromatic palettes make compact rooms feel open and breezy.
- Layered Lighting: Ambient, task, and accent lighting must work together. Recessed ceiling fixtures supply overall ambient illumination, pendant lights offer targeted task lighting over kitchen islands or workspaces, and wall sconces highlight artwork or textured masonry. Combining natural daylighting with properly dimmed artificial light reduces eye strain and establishes dynamic mood transitions from day to night.
- Materiality and Biomaterials: Selecting surfaces requires balancing tactile aesthetics with real-world durability. Modern design increasingly emphasizes bio-based materials—such as rapidly renewable bamboo, cork flooring, and natural wood veneers—to improve indoor air quality and lower carbon footprints. When executing high-traffic renovations, choosing the right custom surfaces selection ensures countertops, backsplashes, and wall coverings withstand daily wear while enriching the home’s visual character.
Popular Styles and Architectural Specialties
Whether remodeling a suburban residence in Placentia or updating a boutique commercial space in Brea, choosing the right design framework keeps the project focused. Different architectural styles and specialized practice areas address unique operational, spatial, and aesthetic demands.
| Design Style | Primary Focus | Key Materials & Features | Ideal Applications |
|---|---|---|---|
| Art Deco | Bold luxury, geometric patterns, sleek elegance | Chrome, mirrored glass, bold inlaid woods, rich jewel tones | Statement foyers, formal dining rooms, luxury commercial spaces |
| Modernism | Clean lines, spatial efficiency, form following function | Exposed steel, concrete, structural glass, neutral palettes | Open-concept living rooms, urban lofts, streamlined kitchens |
| Sustainable Design | Health, energy efficiency, eco-friendly footprint | Non-toxic paints, reclaimed timber, bio-composites, energy-efficient fixtures | Family residences, Net Zero builds, wellness-focused commercial spaces |
Exploring Residential and Commercial Interior Design Specialties
Interior design encompasses several specialized disciplines, each tailored to distinct human activities and building codes:
- Residential Design: Focuses on private homes, townhouses, and multi-family units. Designers refine room flows, customize built-in cabinetry, and optimize daily living patterns. Specialized areas like tailored kitchen design concepts and comprehensive bathroom renovation strategies require precise coordination of plumbing, electrical circuits, and moisture-resistant surfaces.
- Commercial Environments: Covers corporate workplaces, retail storefronts, and hospitality venues. The goal is to boost brand identity, optimize employee productivity, and ensure smooth traffic flow, while meeting strict commercial fire, life safety, and durability standards.
- Healthcare Facilities: Relies heavily on evidence-based design. Designers utilize research data to specify antimicrobial surfaces, soothing natural color palettes, and intuitive wayfinding, directly aiding patient recovery and streamlining staff operations.
- Universal Design and Accessibility: Integrates physical accessibility seamlessly into beautiful aesthetics. Features like step-free thresholds, wider doorways, multi-height kitchen countertops, and zero-clearance showers accommodate residents of all ages and mobility levels—benefiting wheelchair users, aging adults, and parents maneuvering strollers alike.
Aesthetic Styles: Art Deco, Modern, and Sustainable Design
Exploring different aesthetic movements allows homeowners to find a style that fits their personality and home architecture:
- Art Deco: Originating in the 1920s, Art Deco celebrates geometric symmetry, bold zigzags, and luxurious materials like polished brass, lacquered wood, and exotic stone. It adds dramatic flare to powder rooms, formal dining areas, and bar areas.
- Modernism: Rooted in early-to-mid 20th-century design principles, Modernism champions structural minimalism, unadorned surfaces, and functional simplicity. It eliminates unnecessary visual clutter, using built-in storage and integrated architectural lines to let light and space take center stage.
- Sustainable Design and Quiet Luxury: Modern sustainable design marries eco-conscious choices with elevated living. Incorporating non-toxic low-VOC paints, natural vegetable dyes, water-based wood finishes, and vintage architectural elements keeps indoor air healthy while reducing waste. Sustainable practices align closely with the concept of “quiet luxury”—focusing on tactile, durable materials, refined craftsmanship, and timeless character over fleeting decorative trends.
Professional Career Paths and AI Technologies
As technology advances and home building practices grow more complex, professional design demands a combination of formal training, technical software mastery, and project management expertise.
Qualifications, Career Outlook, and Portfolio Building
Becoming a professional interior designer requires much more than a good eye for color. It demands rigorous training in space planning, building codes, and construction documentation:
- Education and Skills: Most entry-level designers earn a bachelor’s degree in interior design or interior architecture. Students master drafting, building science, color theory, textiles, and building code compliance. Top accredited design schools report graduate job placement rates between 92% and 94% within 12 months of graduation.
- Licensing and Credentials: To earn professional title registration or state licensure, designers typically must pass the National Council for Interior Design Qualification (NCIDQ) exam. Candidates must combine an accredited degree with thousands of hours of supervised professional work experience prior to sitting for the exam.
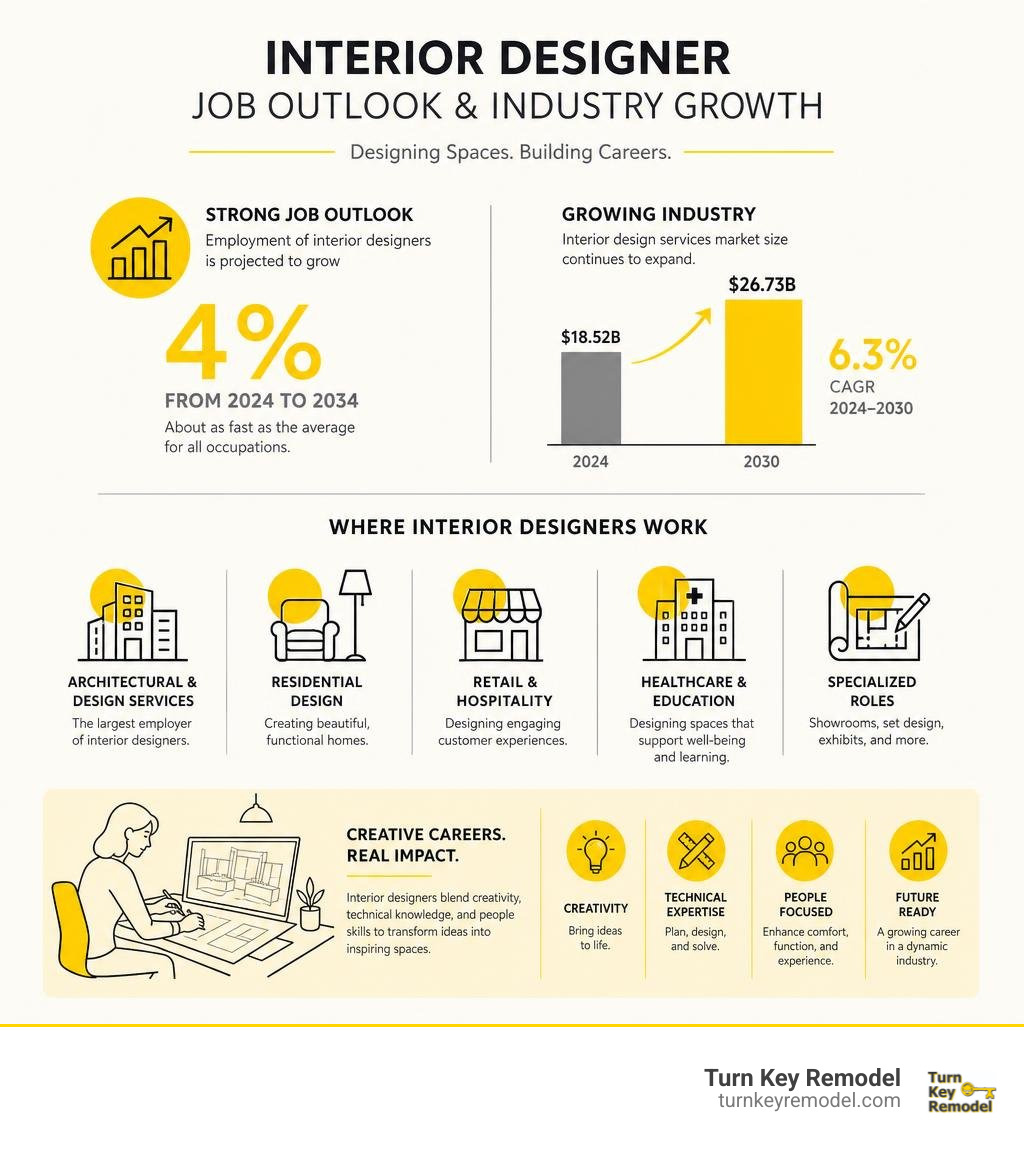
- Compensation and Job Growth: According to May 2024 U.S. Bureau of Labor Statistics data, the median annual wage for interior designers was $63,490. The lowest 10% earned less than $38,480, while the top 10% earned over $106,090. Designers working in architectural and engineering services earned a higher median salary of $75,850. Employment is projected to grow 3% from 2024 to 2034, with roughly 7,800 job openings projected each year across approximately 87,100 total nationwide jobs. Self-employed designers make up about 21% of the workforce.
- Career Entry and Portfolio Development: Aspiring designers often build digital portfolios through supervised internships, structured online coursework, or independent side projects. Foundational online courses—where students dedicate 4 to 6 hours per week over 24 weeks—help newcomers master design fundamentals, curate professional project presentations, and build client portfolios.
Leveraging Technology and AI Tools in Modern Interior Design
Spatial technology has fundamentally shifted how design concepts are developed, visualized, and executed. Traditional hand-drawn sketches have evolved into real-time digital environments:
- CAD and BIM Software: Designers use Computer-Aided Design (CAD) software for precise 2D spatial layouts and Building Information Modeling (BIM) programs like Revit to construct detailed digital 3D models. BIM allows designers, structural engineers, and contractors to detect mechanical conflicts before physical construction begins.
- Generative AI and Spatial Intelligence: Emerging platforms like AI Interior Design Tools allow designers and clients to quickly explore visual concepts. With platforms hosting over 3 million designers and generating 50 million designs, AI tools facilitate rapid concept testing, virtual staging of vacant spaces, and style transfer—overlaying new lighting and color schemes onto existing room geometries in seconds.
- Augmented Reality and Budget Tracking: Augmented reality (AR) tools let clients visualize 3D furniture models inside their actual rooms to check scale and clearance before purchasing. Meanwhile, modern moodboarding software automatically removes product backgrounds and tracks real-time material costs against project budgets, exporting itemized CSV purchase sheets for seamless ordering.
Frequently Asked Questions about Interior Design
What is the primary difference between an interior designer and an interior decorator?
The main difference lies in technical scope, educational background, and structural involvement. An interior designer evaluates spatial function, drafts construction drawings, alters non-load-bearing room layouts, addresses building codes, and coordinates directly with contractors and engineering trades. An interior decorator focuses exclusively on surface cosmetics—selecting furniture, window treatments, color palettes, and decorative accessories to enhance a room’s aesthetic without changing structural or utility layouts.
What skills and credentials are required to become a professional interior designer?
Professional interior designers typically hold a bachelor’s degree in interior design or architecture. They must possess strong spatial problem-solving skills, proficiency in CAD and BIM software, deep knowledge of building codes and ADA regulations, and expertise in lighting and textiles. In regulated jurisdictions, earning NCIDQ certification by passing a three-part examination following supervised work experience is required to legally hold the professional title of Interior Designer.
How are AI tools like InteriorGPT transforming spatial planning?
AI tools transform spatial planning by accelerating initial concept generation, rendering 3D visualizations from 2D photos, and enabling virtual room staging. These tools allow designers to demonstrate instant visual alternatives during initial client consultations, experiment with different style templates, and perform style transfers while preserving room dimensions. While AI speeds up visual brainstorming, physical construction still requires professional design-build execution, site measurements, and structural code compliance.
Conclusion
At Turn Key Remodel, we believe exceptional interior design is the cornerstone of every successful renovation. By bridging artistic vision with technical engineering and meticulous project management, we turn residential and commercial spaces across Orange County—including Yorba Linda, Placentia, Anaheim Hills, Tustin, and Brea—into beautifully crafted, functional environments tailored to your lifestyle.
Our full-service design-build approach ensures you never have to navigate structural decisions, trade scheduling, or material sourcing alone. From initial space planning and custom surface selection to final construction, our team delivers seamless communication, fixed budget tracking, and craftsmanship built to last.
Ready to bring your vision to life? Explore our professional interior design services today or contact us to schedule your personalized design consultation!